
Basement Remodeling · Leawood KS
Basement Remodeling in Leawood, KS
Leawood basements tend to start with more space and higher expectations, and that is exactly the kind of project we enjoy. In Hallbrook, Ironhorse, Tuscany Reserve, and the estate streets off Mission Road, the lower level is often as large as a small house, which leaves real room for a wine cellar, a proper bar, and a theater that all live together without feeling crowded.
Our clients here are not looking for a builder-grade finish. They want the millwork, the stone, and the lighting to match the rest of the home. We design to that standard from the first rendering and build it with the same in-house trades that handle our custom bathrooms and kitchens.
Why Homeowners Call Us First
A finish that matches the rest of a Leawood home
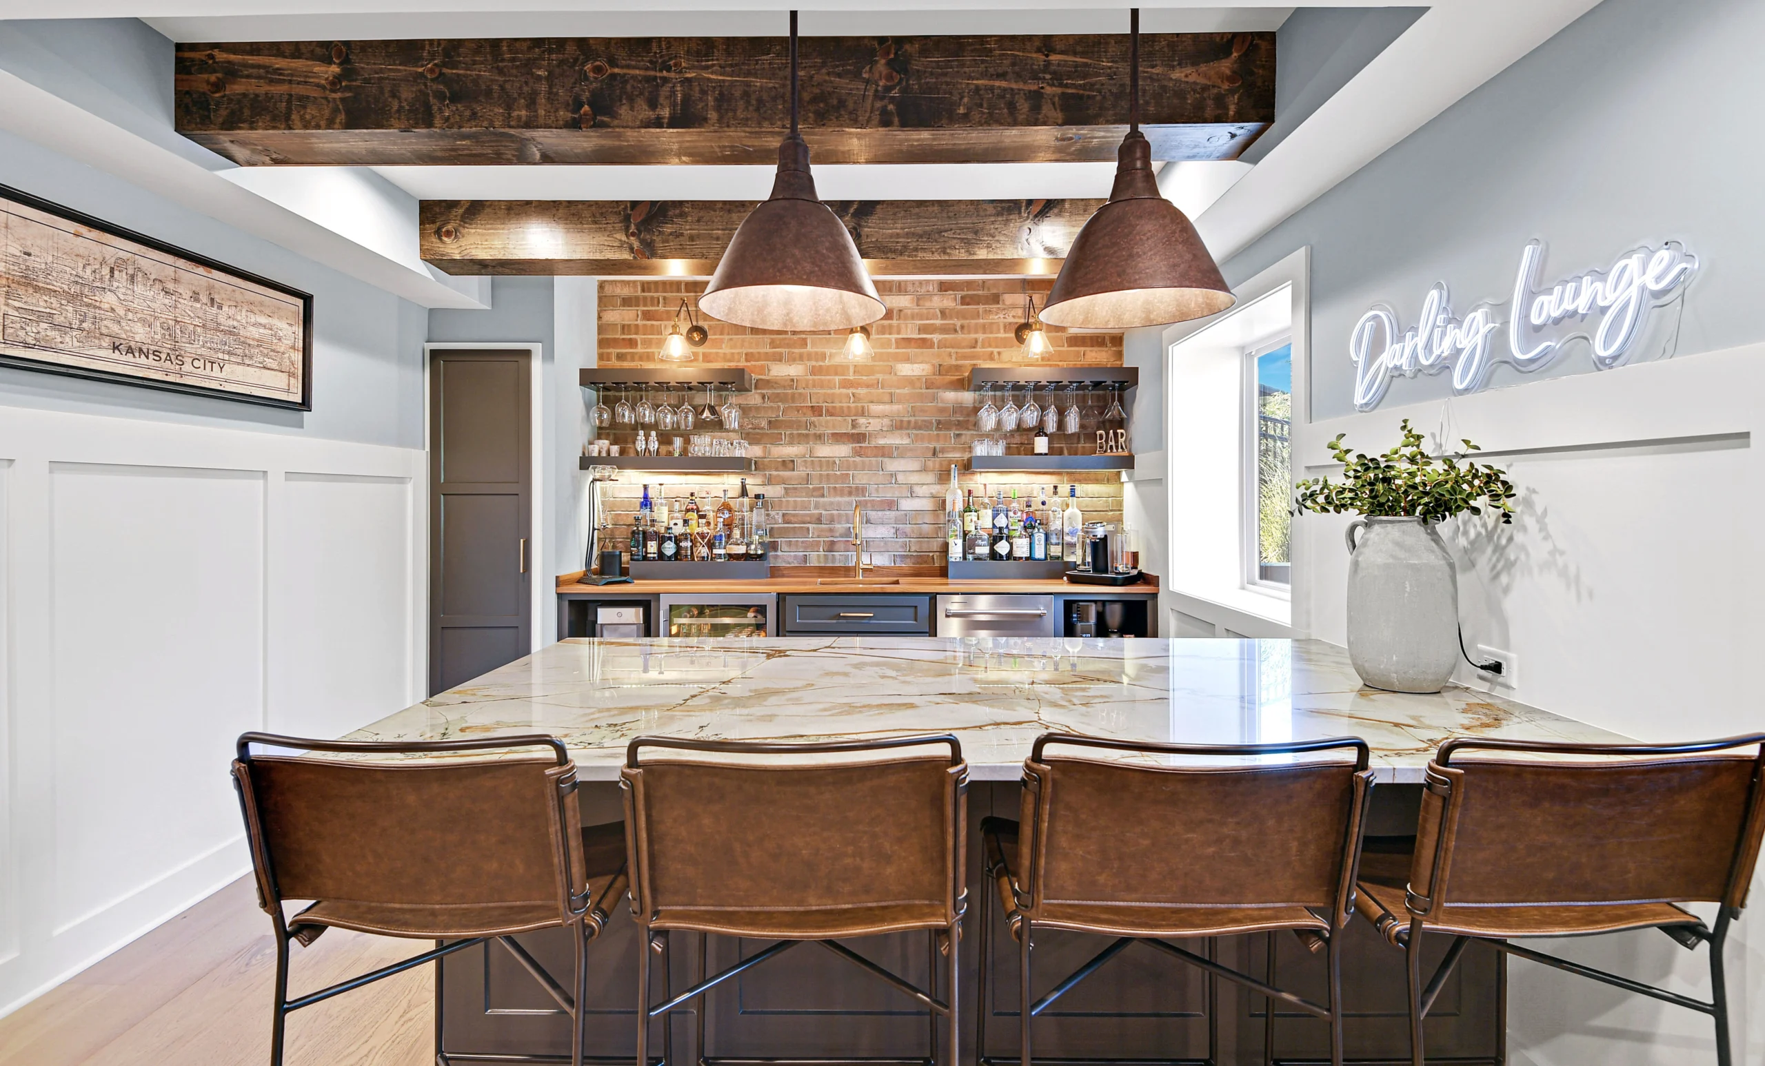
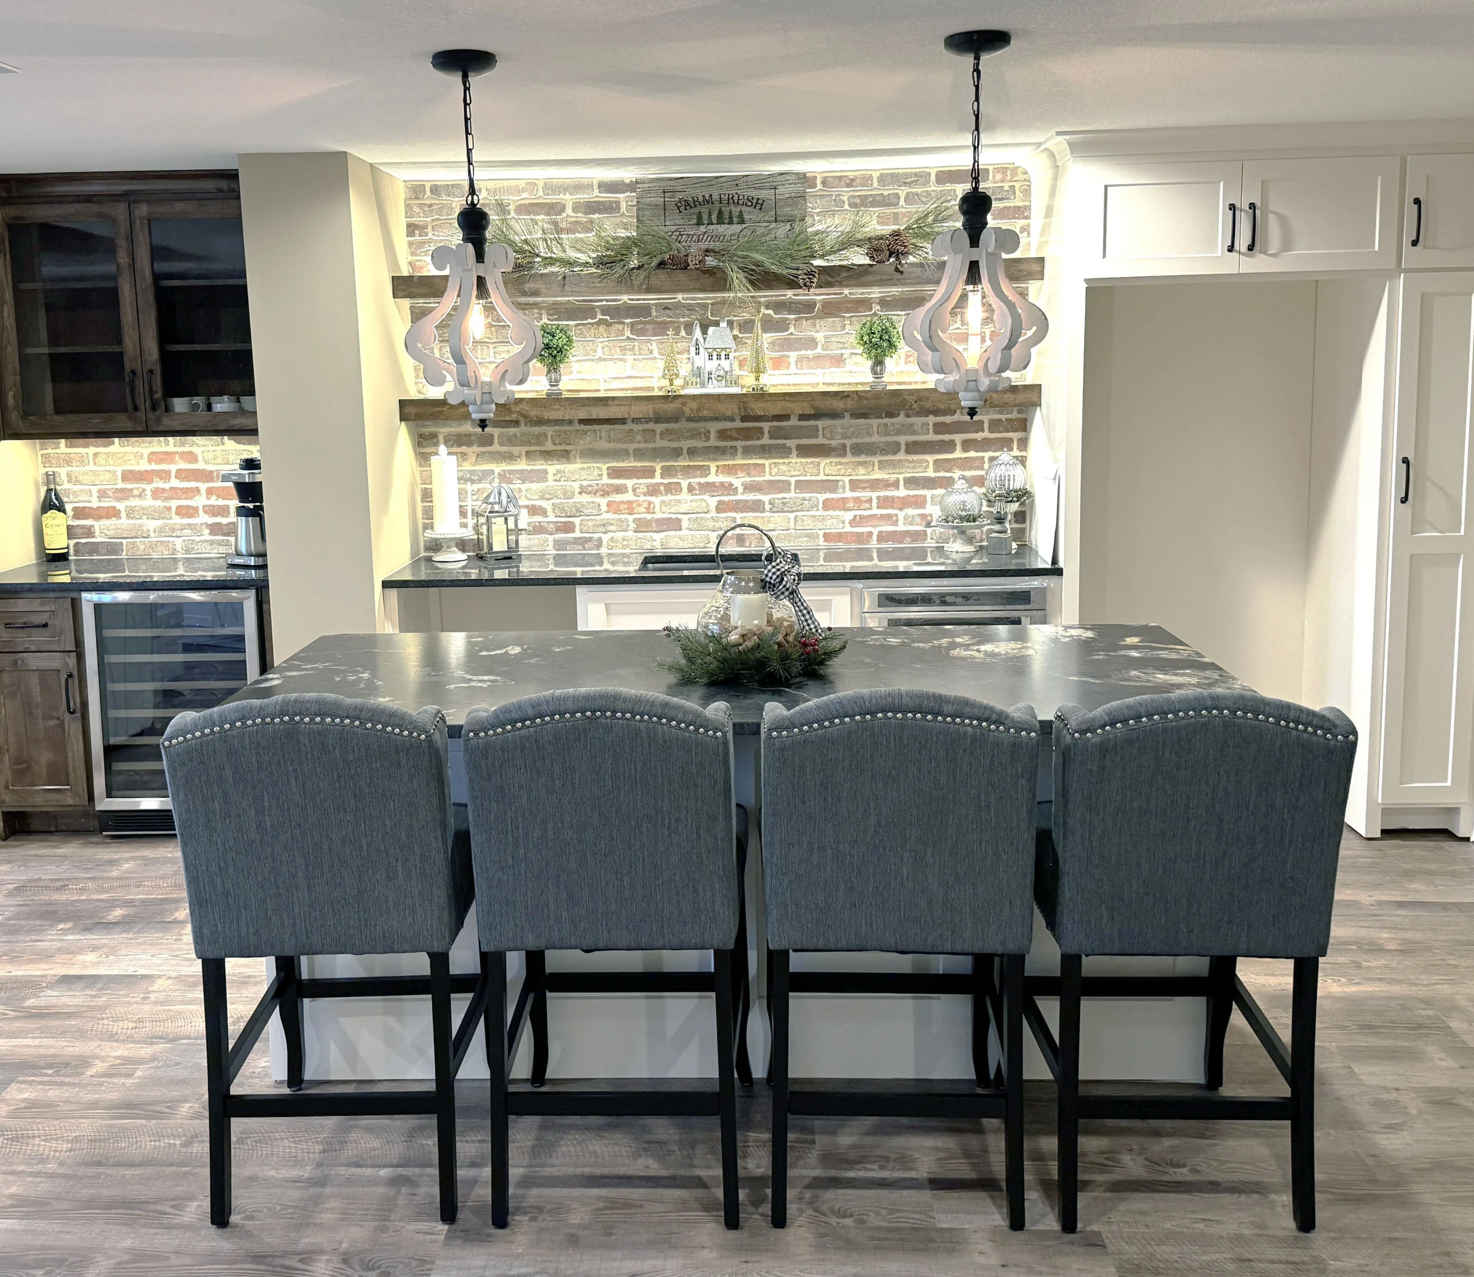
We design to estate-level detail: paneled walls, custom cabinetry, stone surrounds, and layered lighting, not a flat drywall box.
You see a full 3D rendering before framing, so the layout, the bar, and the wine room are settled before we build.
One in-house team handles framing, electrical, plumbing, tile, and finish carpentry. No unfamiliar subs in your home.
We pull every Leawood permit and coordinate the inspections so the process stays quiet and organized.
Wine rooms, wet bars, and full baths are roughed in correctly by licensed trades, then finished to show quality.
Dave stays reachable through the whole build and keeps the site clean and respectful of the rest of the house.
Ballpark Your Project
Basement Remodel Cost Estimator
A quick, honest range based on real Leawood area projects. It is a starting point, not a bid. Your free line-item quote comes within 24 hours of a walkthrough.
How big is the space?
Finish level
Add rooms and features
Estimated Investment
$38,000 to $62,000
600 to 1,000 sq ft · Signature finish
Get My Exact QuoteBallpark only. Every basement is different, so we confirm your real number after a free walkthrough.
Working in Leawood
Wine rooms, bars, and theaters for larger Leawood basements
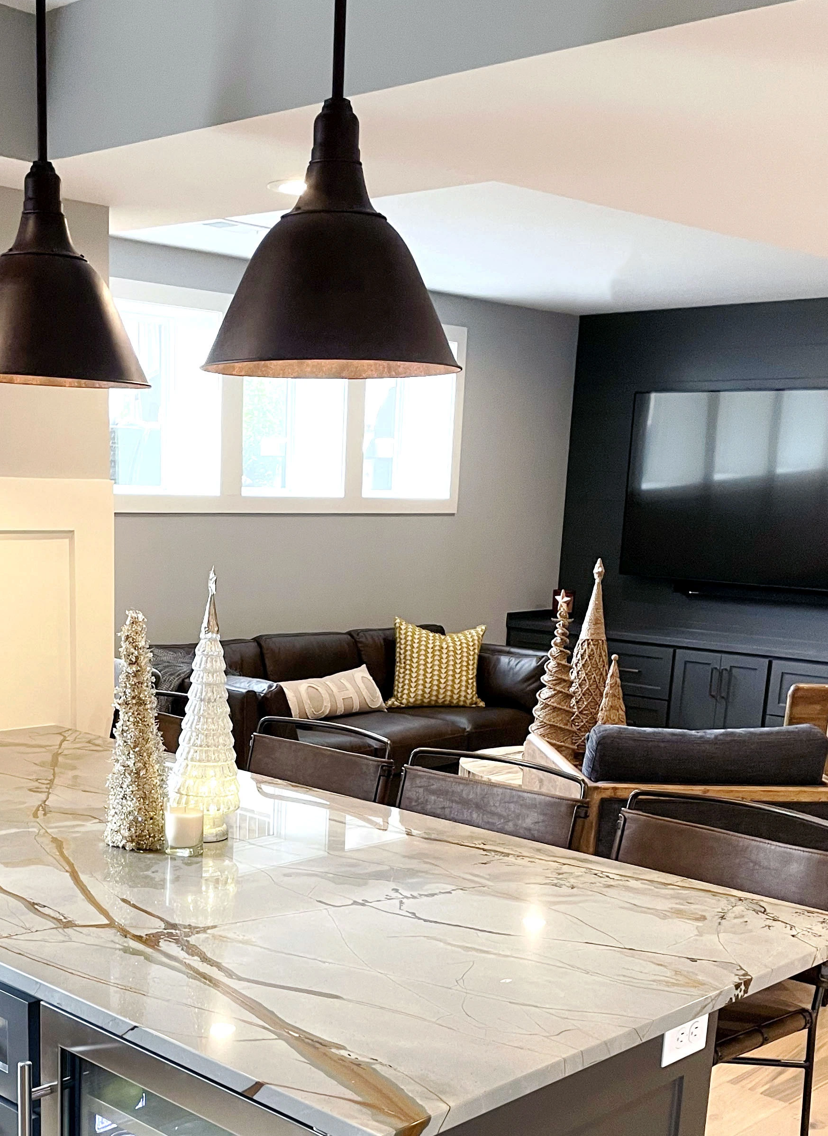
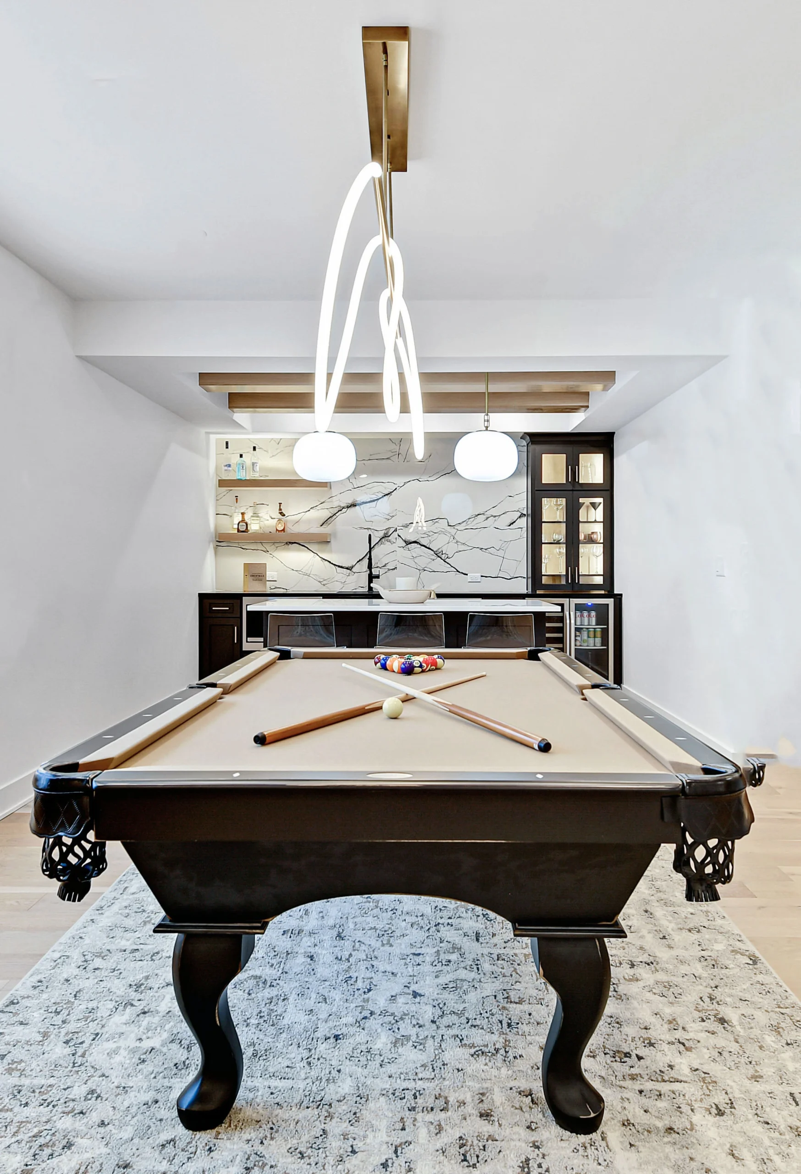
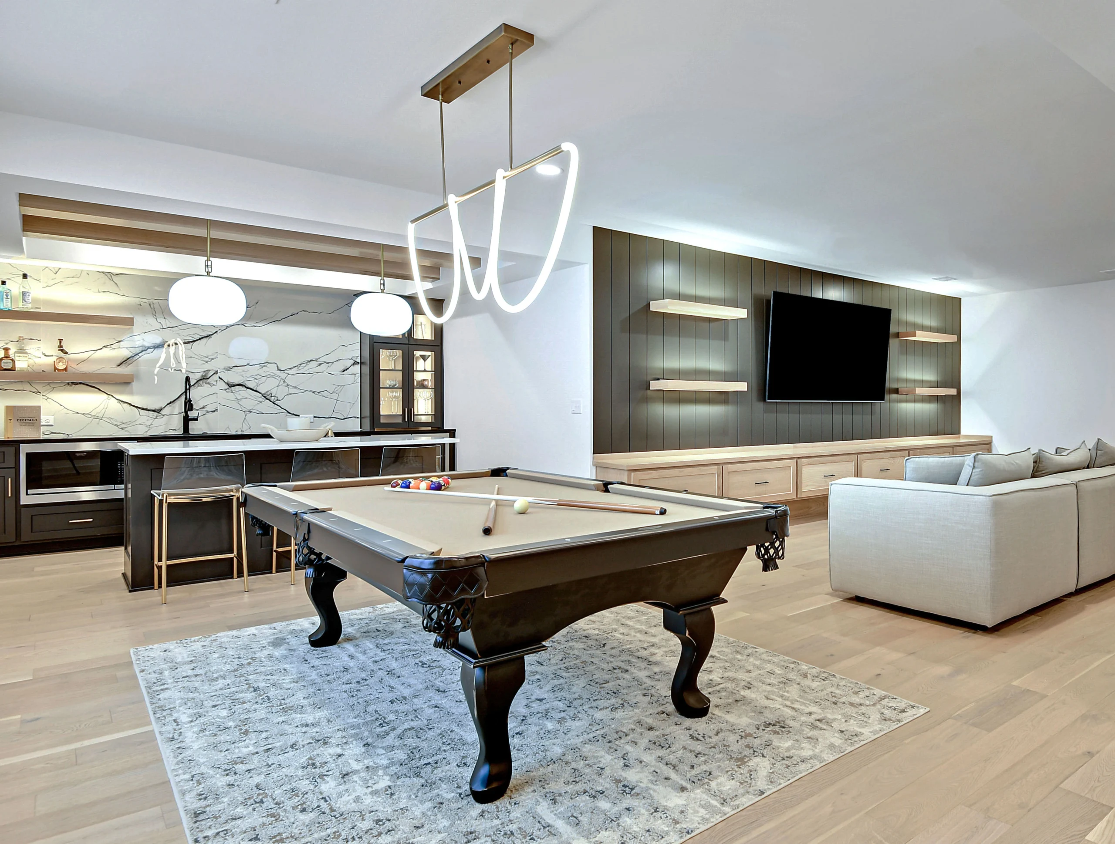
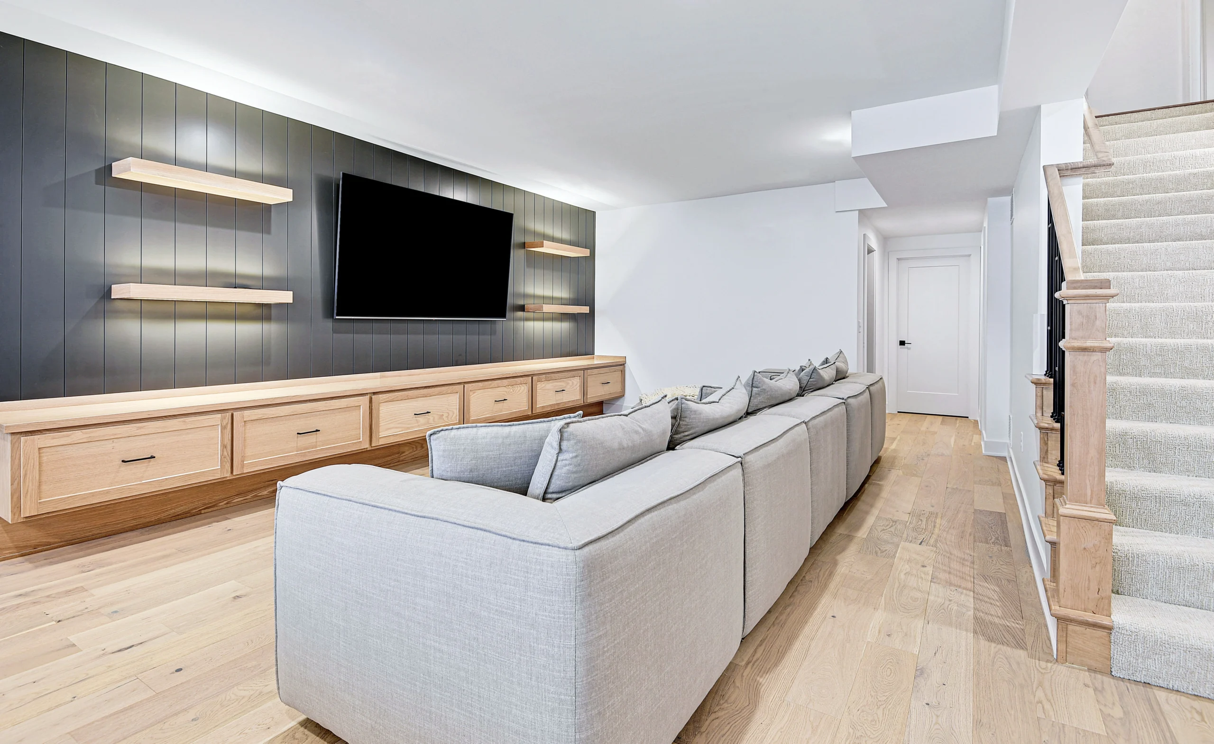
The generous footprints in Hallbrook and Ironhorse let us do things that tighter basements cannot. A climate-aware wine room with real racking, a bar with a waterfall stone counter and back-lit shelving, a media room with the wiring and soffits planned before drywall, and a guest suite with its own full bath can all coexist on one level when the layout is drawn correctly.
Detail is where these projects are won or lost. We plan tile layouts to land full pieces at sight lines, run trim so returns and reveals are consistent, and route lighting to flatter the finishes rather than flatten them. That care is the difference between a basement that looks finished and one that looks designed.
Want the full picture first? Start with our basement remodeling overview, or tell us about your space on the contact page.
We finish basements in nearby communities too: Overland Park, Prairie Village, Lee's Summit, Kansas City.
FAQ
Leawood basement questions, answered
Can you build a wine room or wine cellar in my Leawood basement?
Yes, and it is one of the requests we hear most in Leawood. We frame and insulate the room for stable conditions, install the racking and display lighting, and finish it with stone, glass, or paneling to match your taste. If you want it visible from the bar or lounge, we design the glass wall and sight lines so it becomes the centerpiece of the level.
How much does a high-end basement finish cost in Leawood?
Leawood projects often run at the upper end of the metro range because the footprints are larger and the finishes are more custom. Many land from the mid $60,000s well past $120,000 once you add a wine room, a full bar, a theater, and a guest suite with a bath. The estimator above gives a starting range, and we follow with a precise line-item quote after a walkthrough.
Do you handle Leawood permits and HOA-sensitive work?
We pull every required City of Leawood permit for framing, electrical, plumbing, and egress, and we schedule the inspections ourselves. For anything that touches the exterior, like an egress window well, we keep the work tidy and coordinate around neighborhood expectations so the project stays low-profile.
Will the basement match the quality of the rest of my home?
That is the goal on every Leawood job. We use the same finish carpenters and tile setters that build our main-floor kitchens and baths, and we design the millwork, stone, and lighting to carry the language of your upstairs into the lower level rather than dropping to a builder-grade standard.
Can you add a full bath and guest suite for visitors?
Yes. A basement guest suite with a full bath is a common Leawood addition, especially for families that host. We rough in the plumbing, frame the bedroom to meet egress requirements, and finish the bath with the tile, vanity, and glass you would expect on the main level.
Begin
Let's design the Leawood basement you'll never want to leave.
Tell us about your project. We respond within one business day with a clear next step. no pressure, no scripts.