
Basement Remodeling · Lee's Summit MO
Basement Remodeling in Lee's Summit, MO
Lee's Summit sits on the Missouri side of the metro, and we cross the state line for it gladly. The lake communities and newer subdivisions here, from Raintree and Lakewood to Chapman Farms and the neighborhoods around Longview Lake, are full of homes with big unfinished lower levels, and a good share of them are walk-outs with real daylight. That daylight changes what a basement can become.
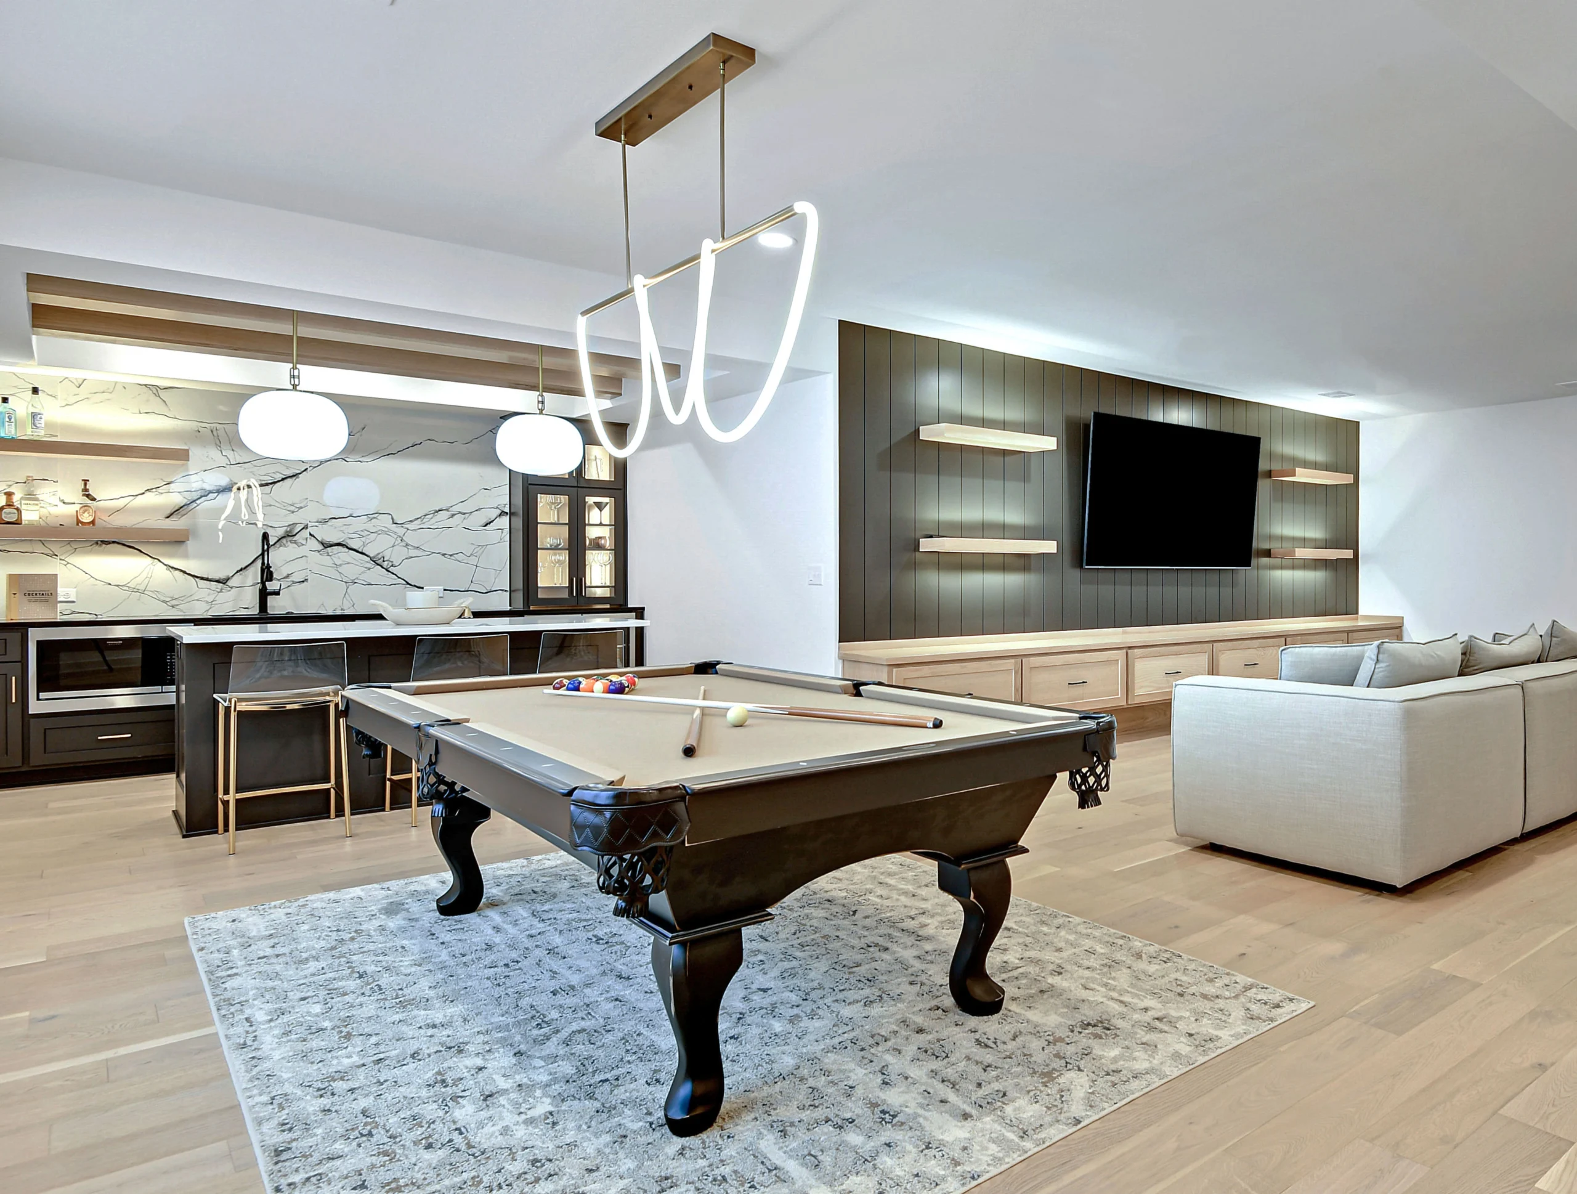
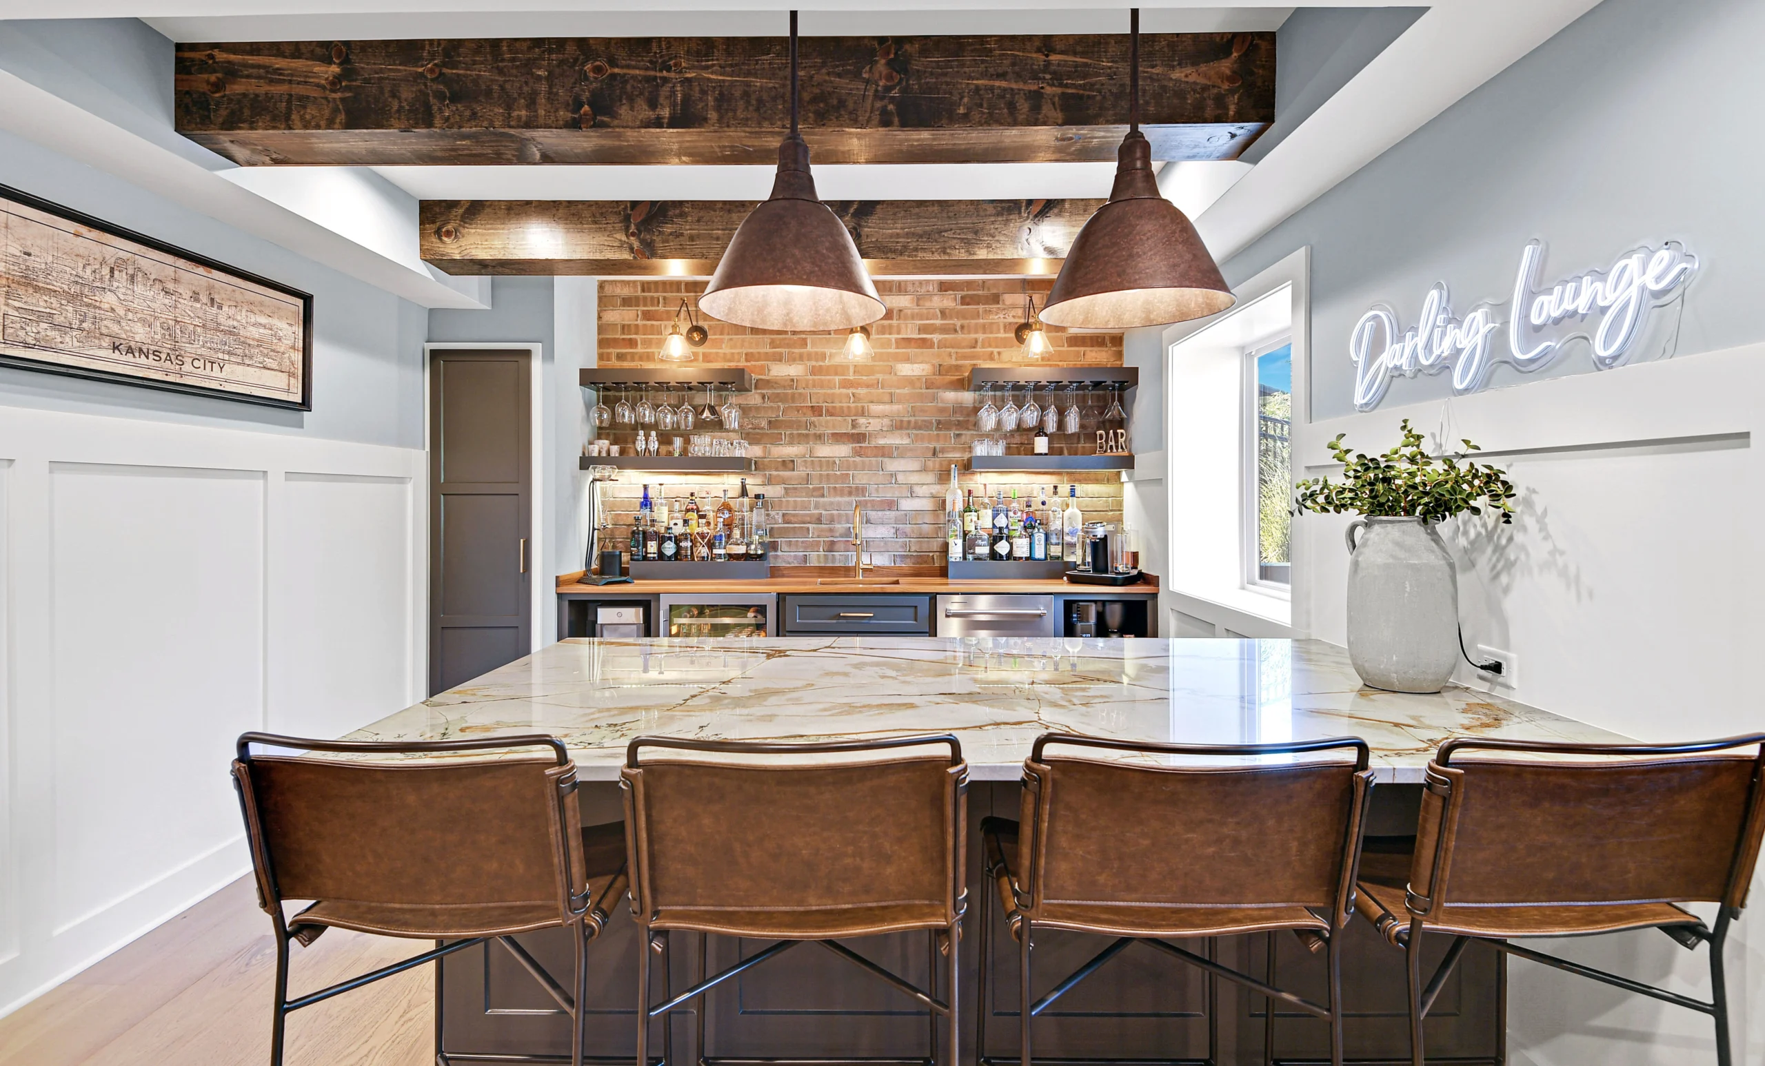
A walk-out or daylight basement is not just a room underground. With windows and a door to the backyard, it can live like a true second floor: a bright family room, a bar that opens toward the patio, a guest suite, and a theater, all with natural light most basements never get. We design to take advantage of that instead of ignoring it.
Why Homeowners Call Us First
Making the most of a Lee's Summit walk-out basement
We design walk-out and daylight lower levels around their natural light, so the finished space feels like a main floor, not a basement.
You see a full 3D rendering before framing, so the layout, the bar, and the sight lines to the yard are settled first.
One team handles framing, electrical, plumbing, tile, and trim, so a project across the state line still stays on schedule.
We are licensed for Missouri work and pull every City of Lee's Summit permit, then schedule the inspections ourselves.
Walk-out doors, patio tie-ins, and larger windows are framed and flashed correctly to keep the lower level dry.
Dave stays reachable through the whole build and keeps you updated as each stage wraps.
Ballpark Your Project
Basement Remodel Cost Estimator
A quick, honest range based on real Lee's Summit area projects. It is a starting point, not a bid. Your free line-item quote comes within 24 hours of a walkthrough.
How big is the space?
Finish level
Add rooms and features
Estimated Investment
$38,000 to $62,000
600 to 1,000 sq ft · Signature finish
Get My Exact QuoteBallpark only. Every basement is different, so we confirm your real number after a free walkthrough.
Working in Lee's Summit
Walk-out lower levels and lake-home basements in Lee's Summit
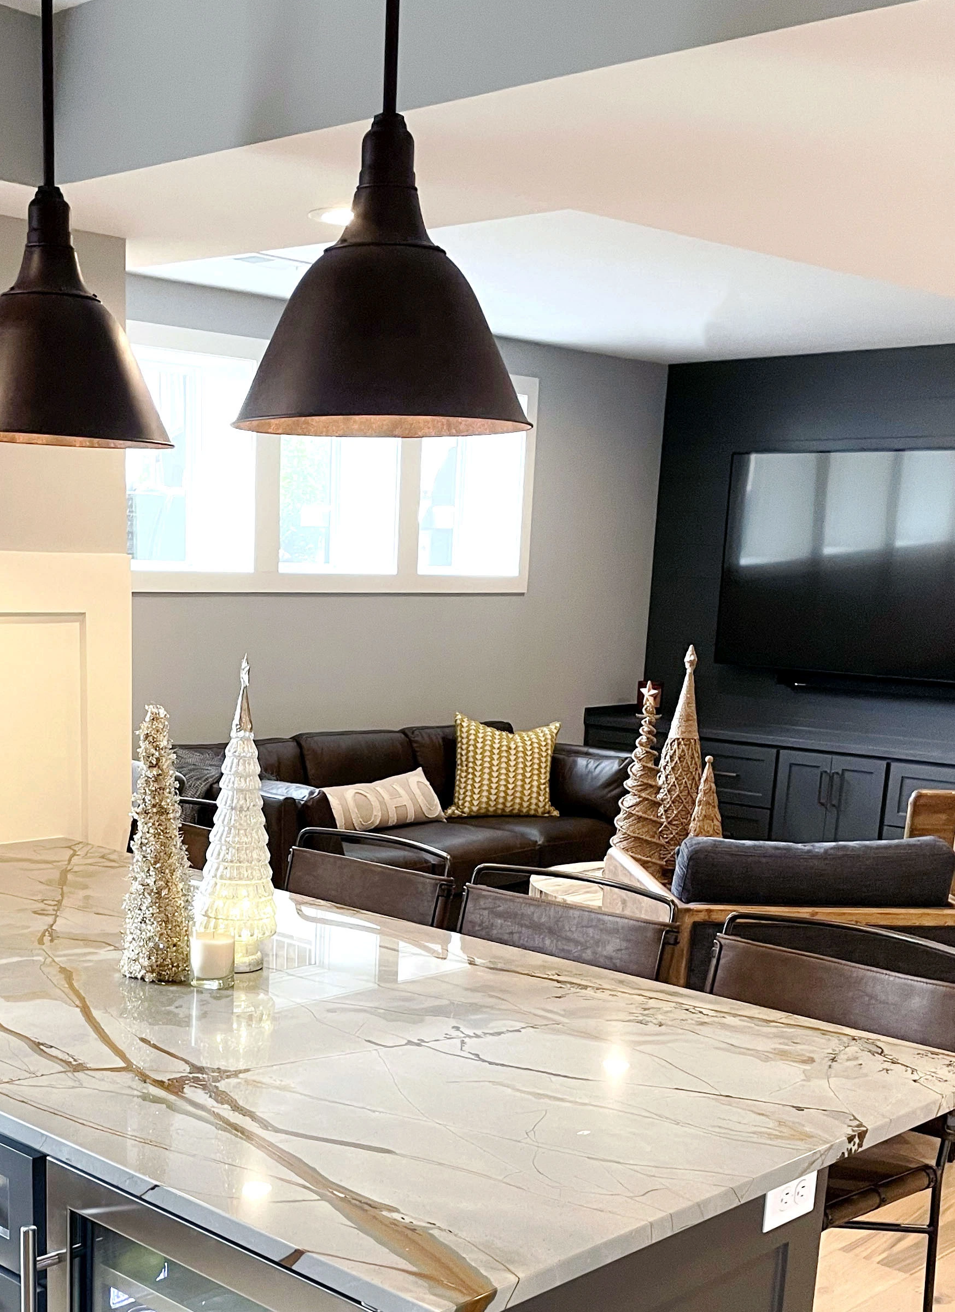
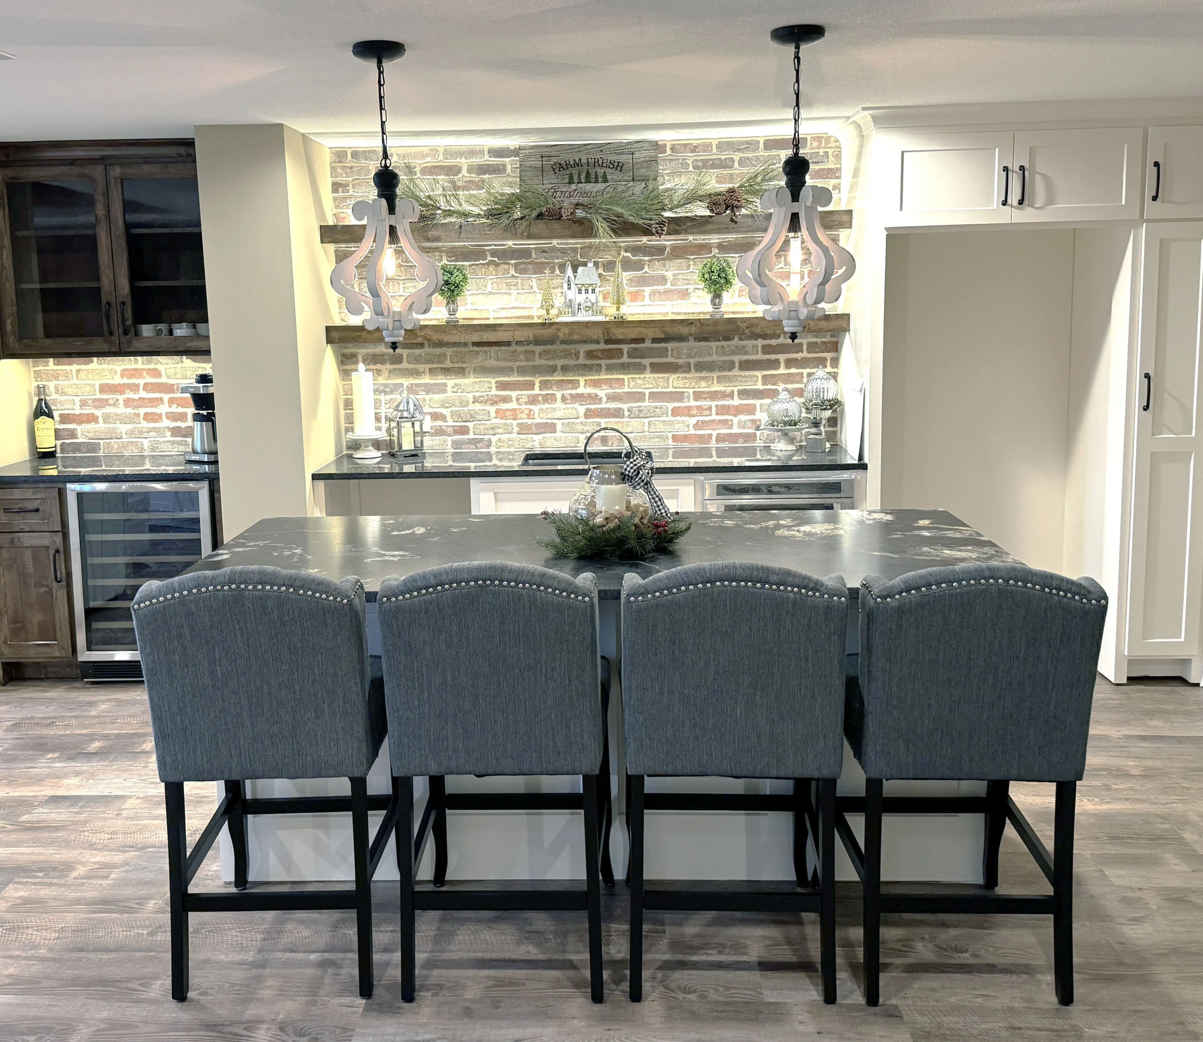
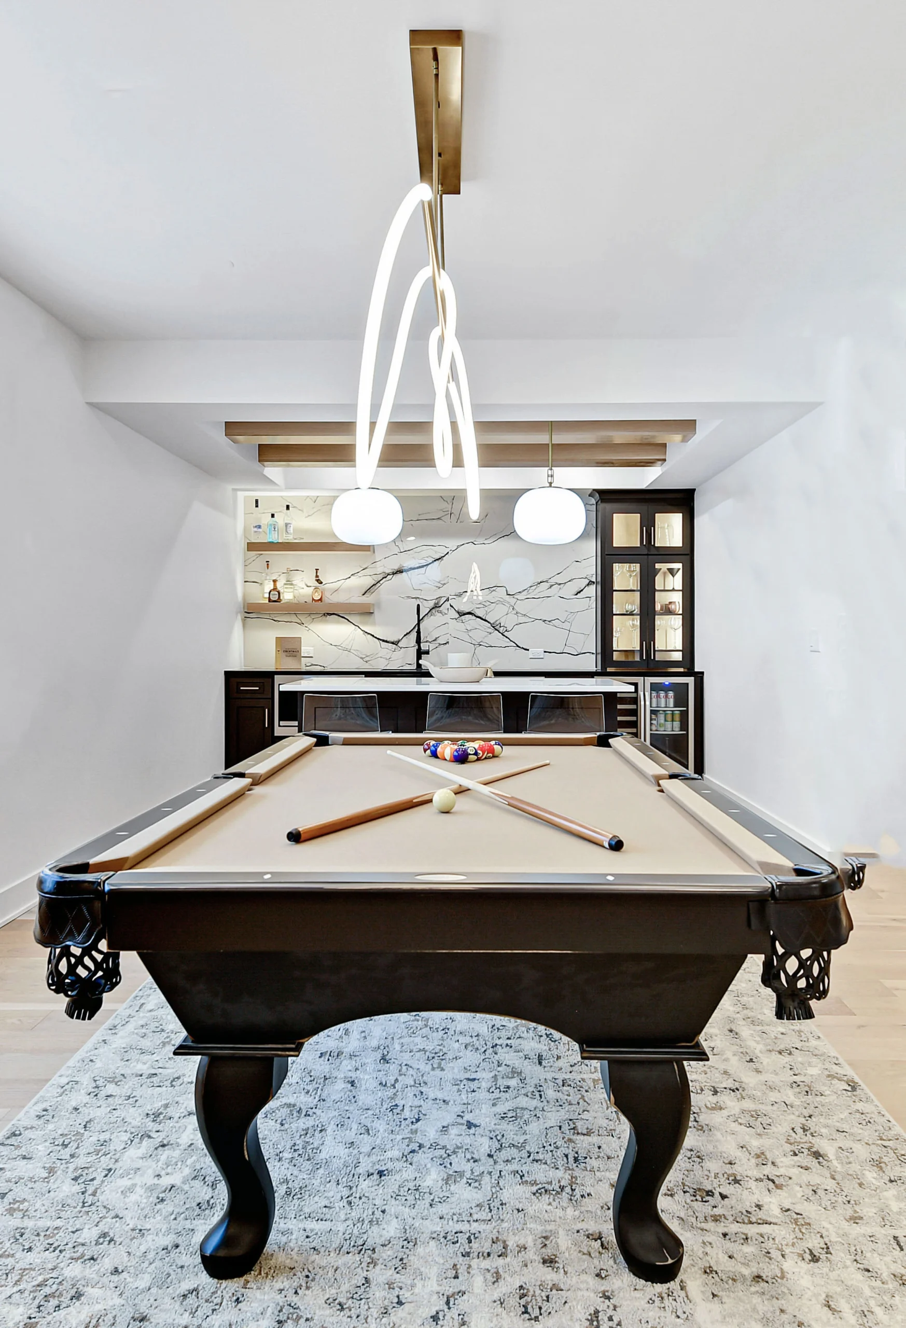
The best Lee's Summit basements make the yard part of the room. When a lower level walks out to a patio near Raintree Lake or Longview, we orient the bar and lounge toward the glass, plan the lighting for both day and night, and detail the door and larger windows so the finish holds up to Missouri weather. The result is a space the family uses in every season, not just the cold months.
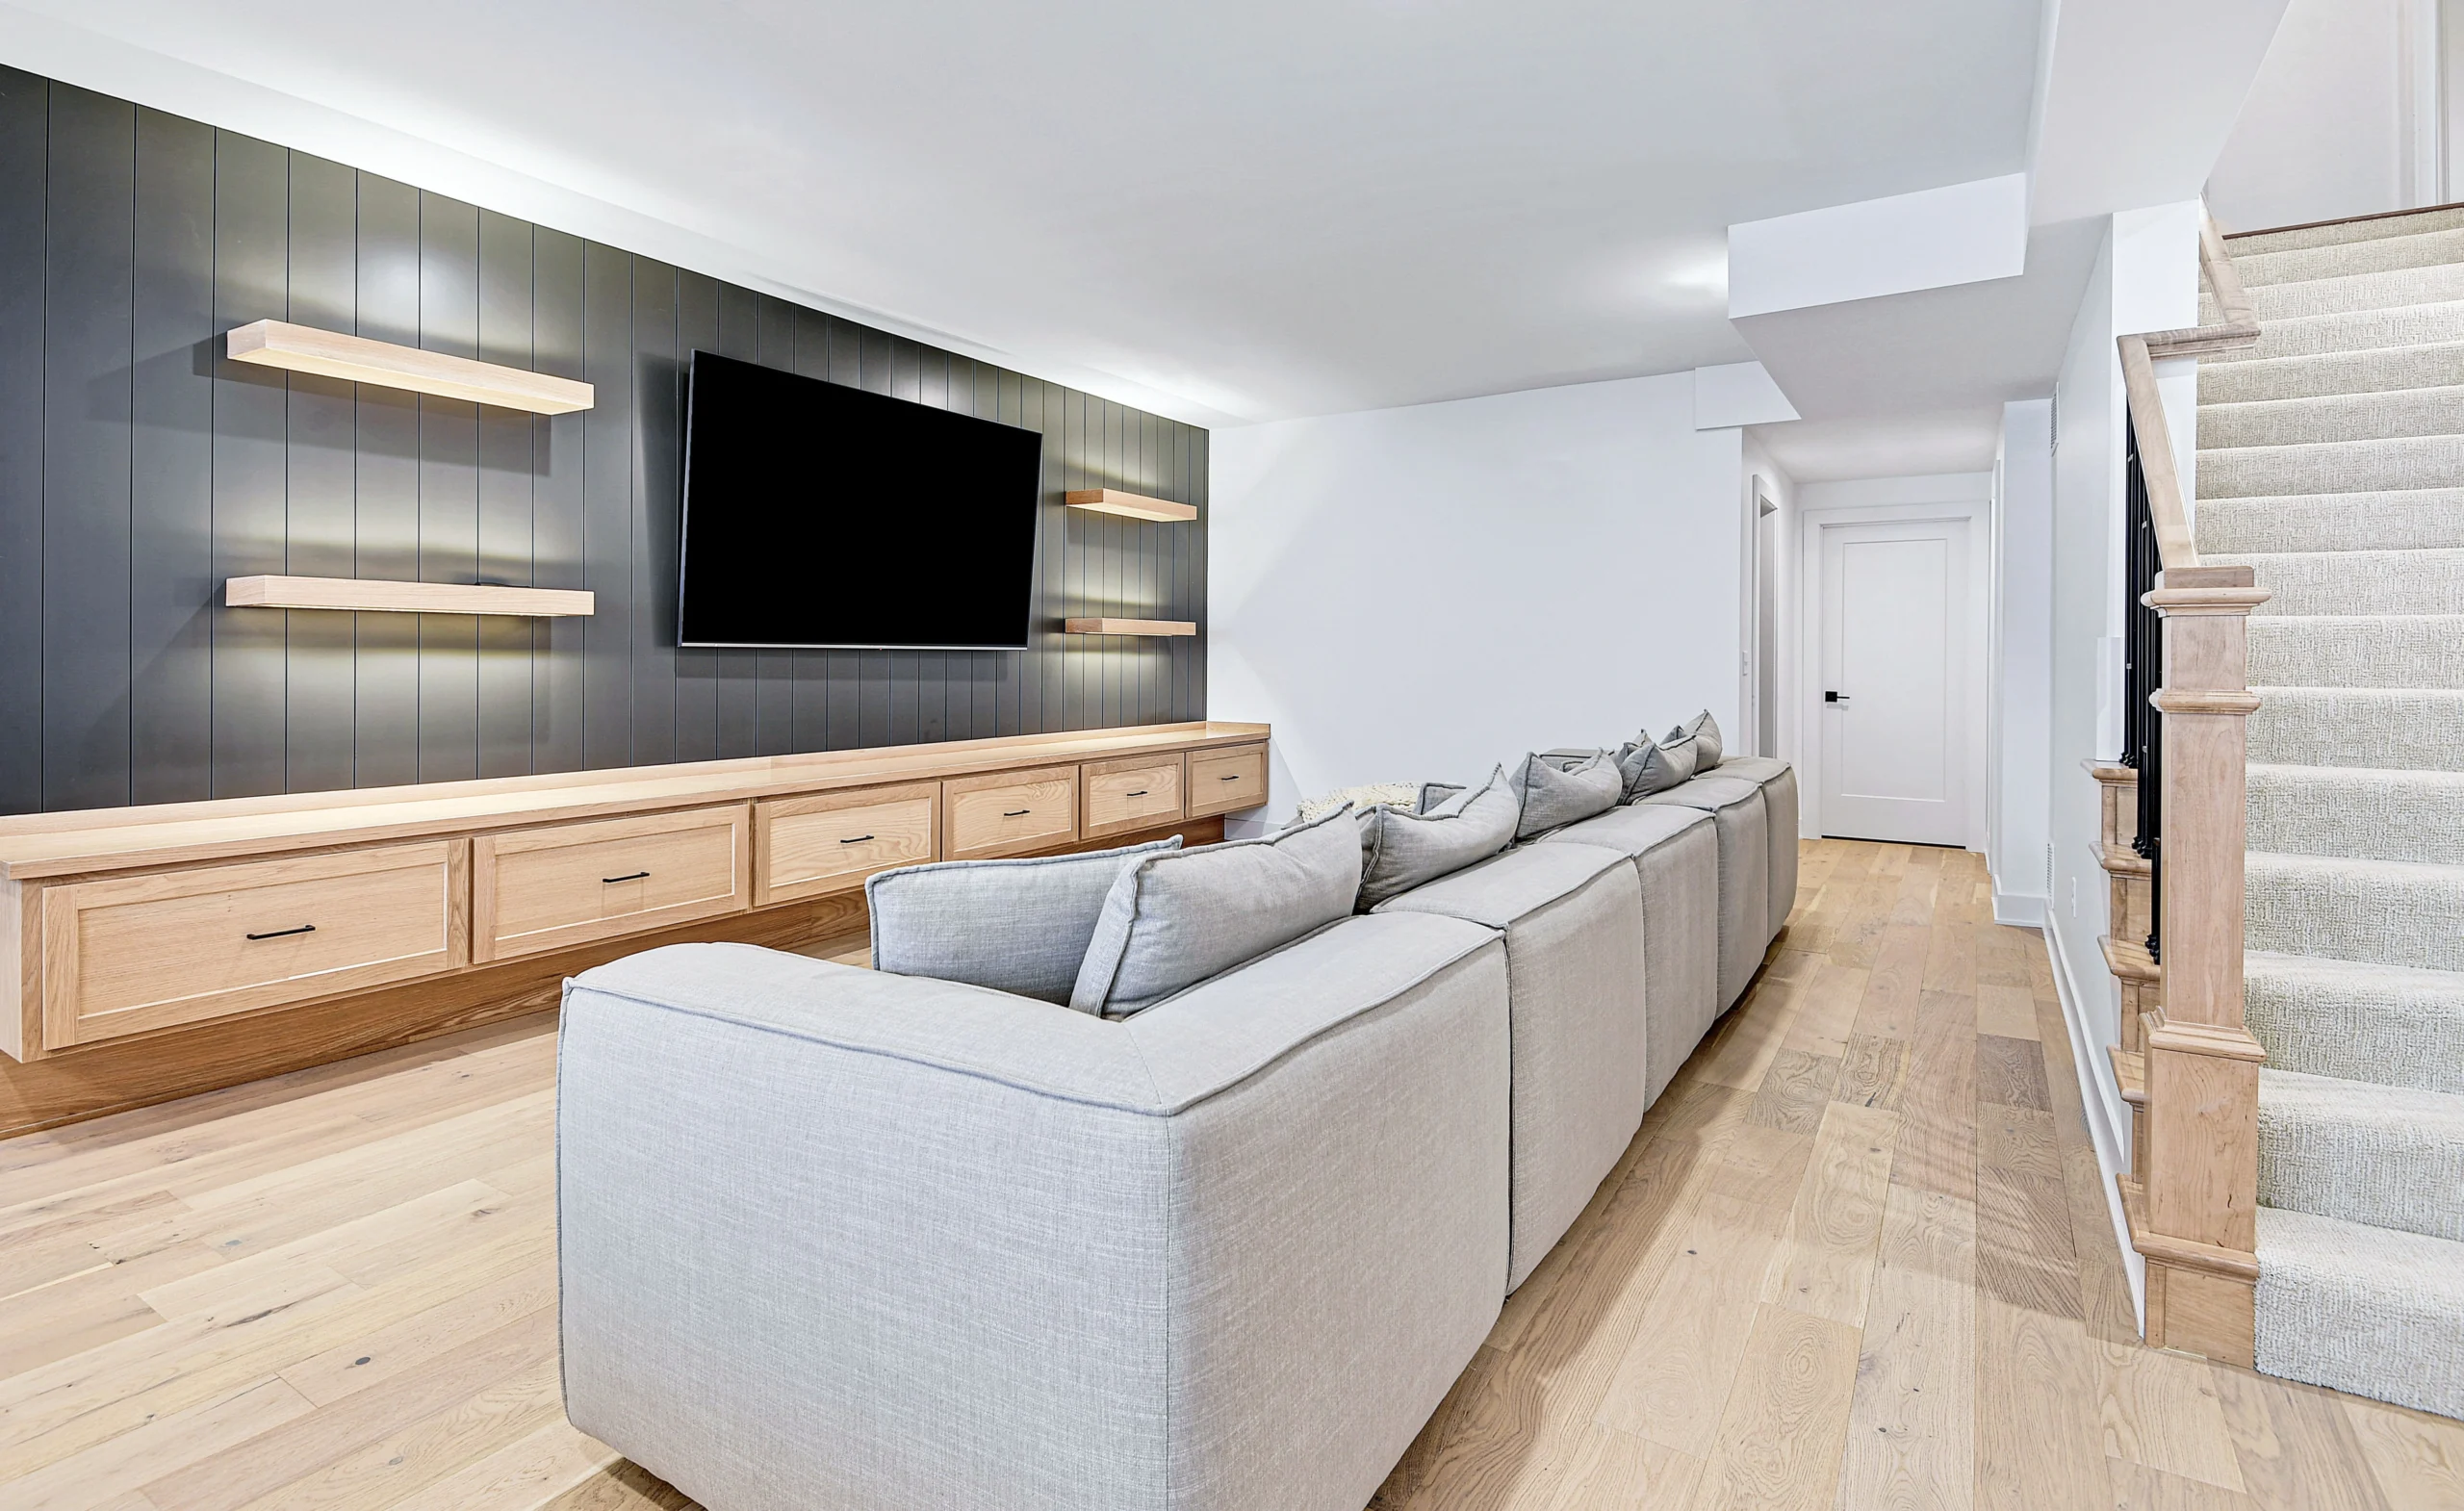
For the standard poured basements in the newer Chapman Farms and Woods Chapel area subdivisions, the plan is more familiar: an open rec room, a bedroom and full bath, and a bar or kitchenette. Either way we handle the Missouri-side permitting and inspections so a project across the line is no more hassle than one in our home county.
Want the full picture first? Start with our basement remodeling overview, or tell us about your space on the contact page.
We finish basements in nearby communities too: Overland Park, Leawood, Olathe, Kansas City.
FAQ
Lee's Summit basement questions, answered
Do you work on the Missouri side in Lee's Summit?
Yes. We are based in Overland Park but regularly cross the state line for Lee's Summit projects. We are licensed for the work, pull every City of Lee's Summit permit, and schedule the inspections ourselves, so hiring us on the Missouri side is no different from hiring us in Johnson County.
I have a walk-out basement. How does that change the remodel?
In the best way. A walk-out or daylight basement has real windows and a door to the yard, so we can design it to live like a main floor: brighter, more open, and oriented toward the patio. We plan the layout so the bar and lounge face the glass, and we detail the door and larger openings for weather and drainage. It is one of the most rewarding kinds of basement to finish.
How much does it cost to finish a basement in Lee's Summit?
Most Lee's Summit finishes land between $35,000 and $90,000 or more. Walk-out levels with extra windows, a patio door, and a full bar or guest suite sit toward the upper end. The estimator above gives a starting range, and we follow with a line-item quote within 24 hours of a walkthrough.
Can you tie the basement into an outdoor patio or backyard space?
Yes. On walk-out homes near the lakes we often connect the finished lower level to a patio or covered area so the indoor and outdoor spaces work together for entertaining. We frame and flash the door and any enlarged openings correctly so the connection looks clean and stays dry.
How long does a Lee's Summit basement remodel take?
A straightforward finish runs 6 to 10 weeks. A walk-out with a full bath, a bar, and a patio tie-in stretches to 10 to 14 weeks. You get a written schedule before demo day, and we keep the crew moving so the drive across the state line never slows your project down.
Begin
Let's finish the Lee's Summit basement you'll never want to leave.
Tell us about your project. We respond within one business day with a clear next step. no pressure, no scripts.