
Basement Remodeling · Overland Park KS
Basement Remodeling in Overland Park, KS
Overland Park is home base for us. Our office sits off 171st Terrace, so the basements we finish in Blue Valley, Deer Creek, Stanley, and Wilshire are a short drive, not a road trip. That closeness shows up in the little things: faster walkthroughs, quicker answers when you text a question, and a crew that knows the neighborhoods it is working in.
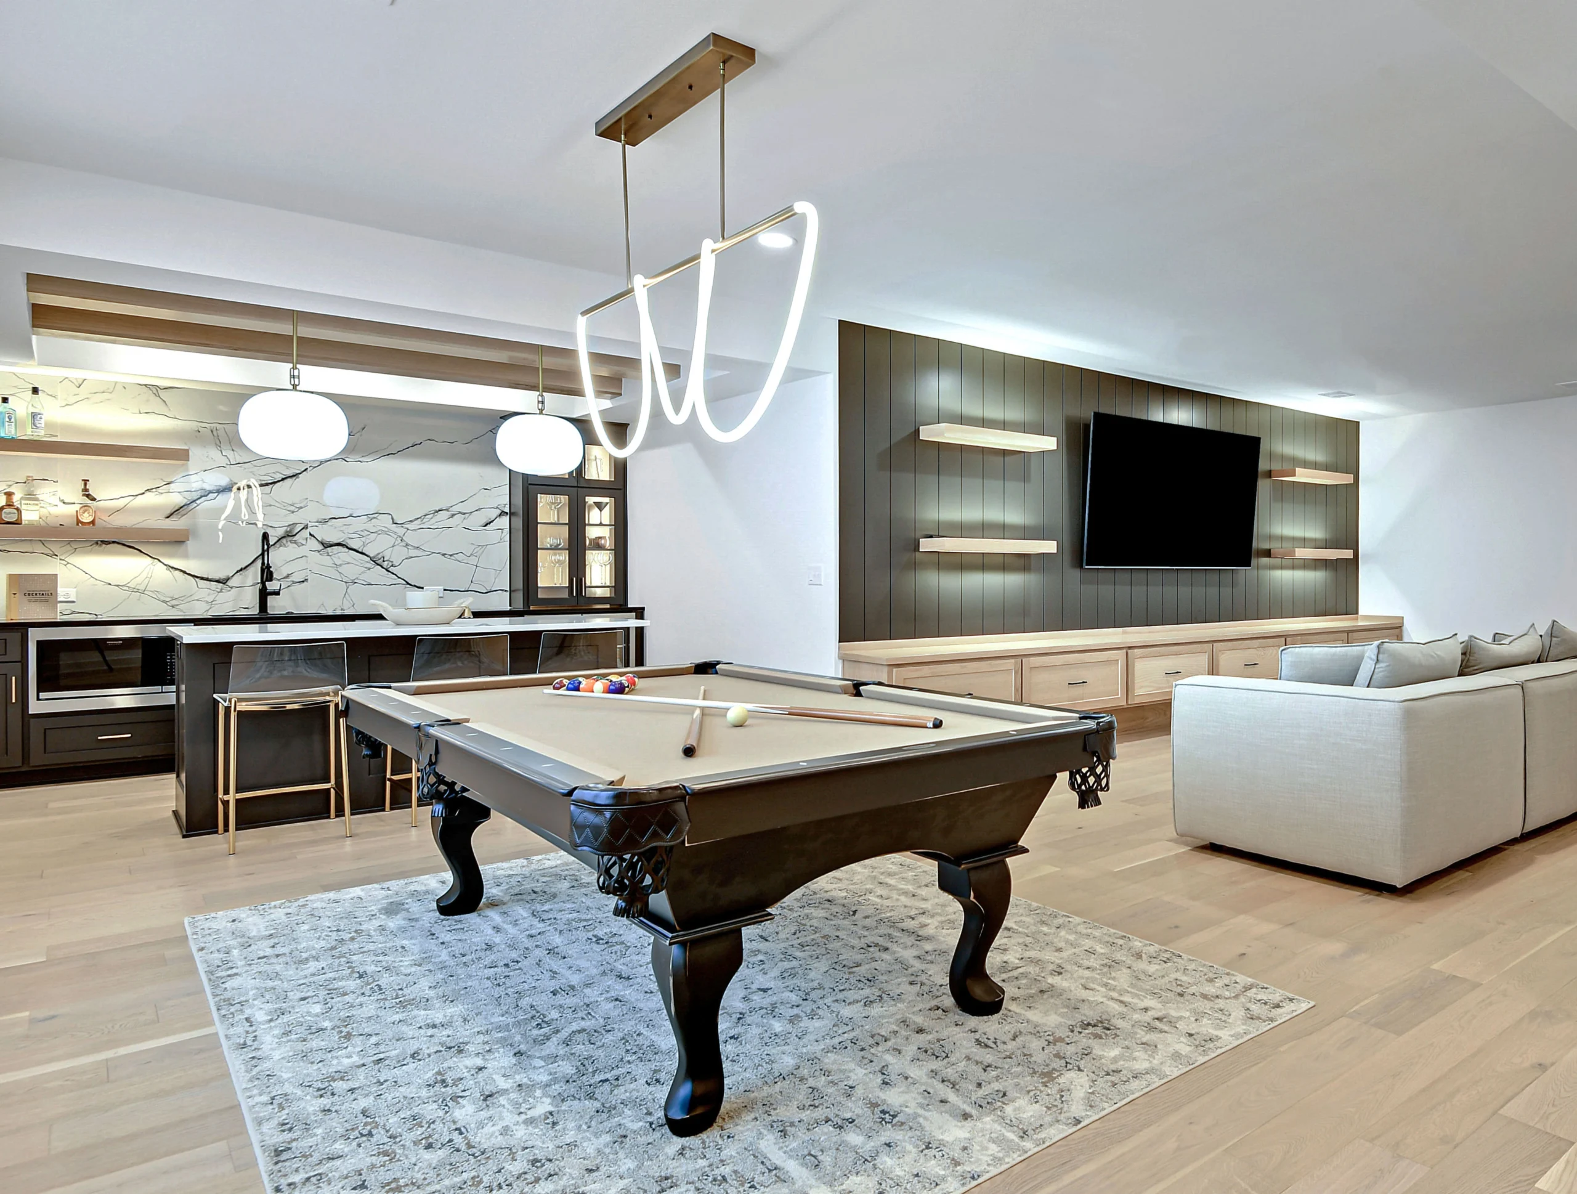
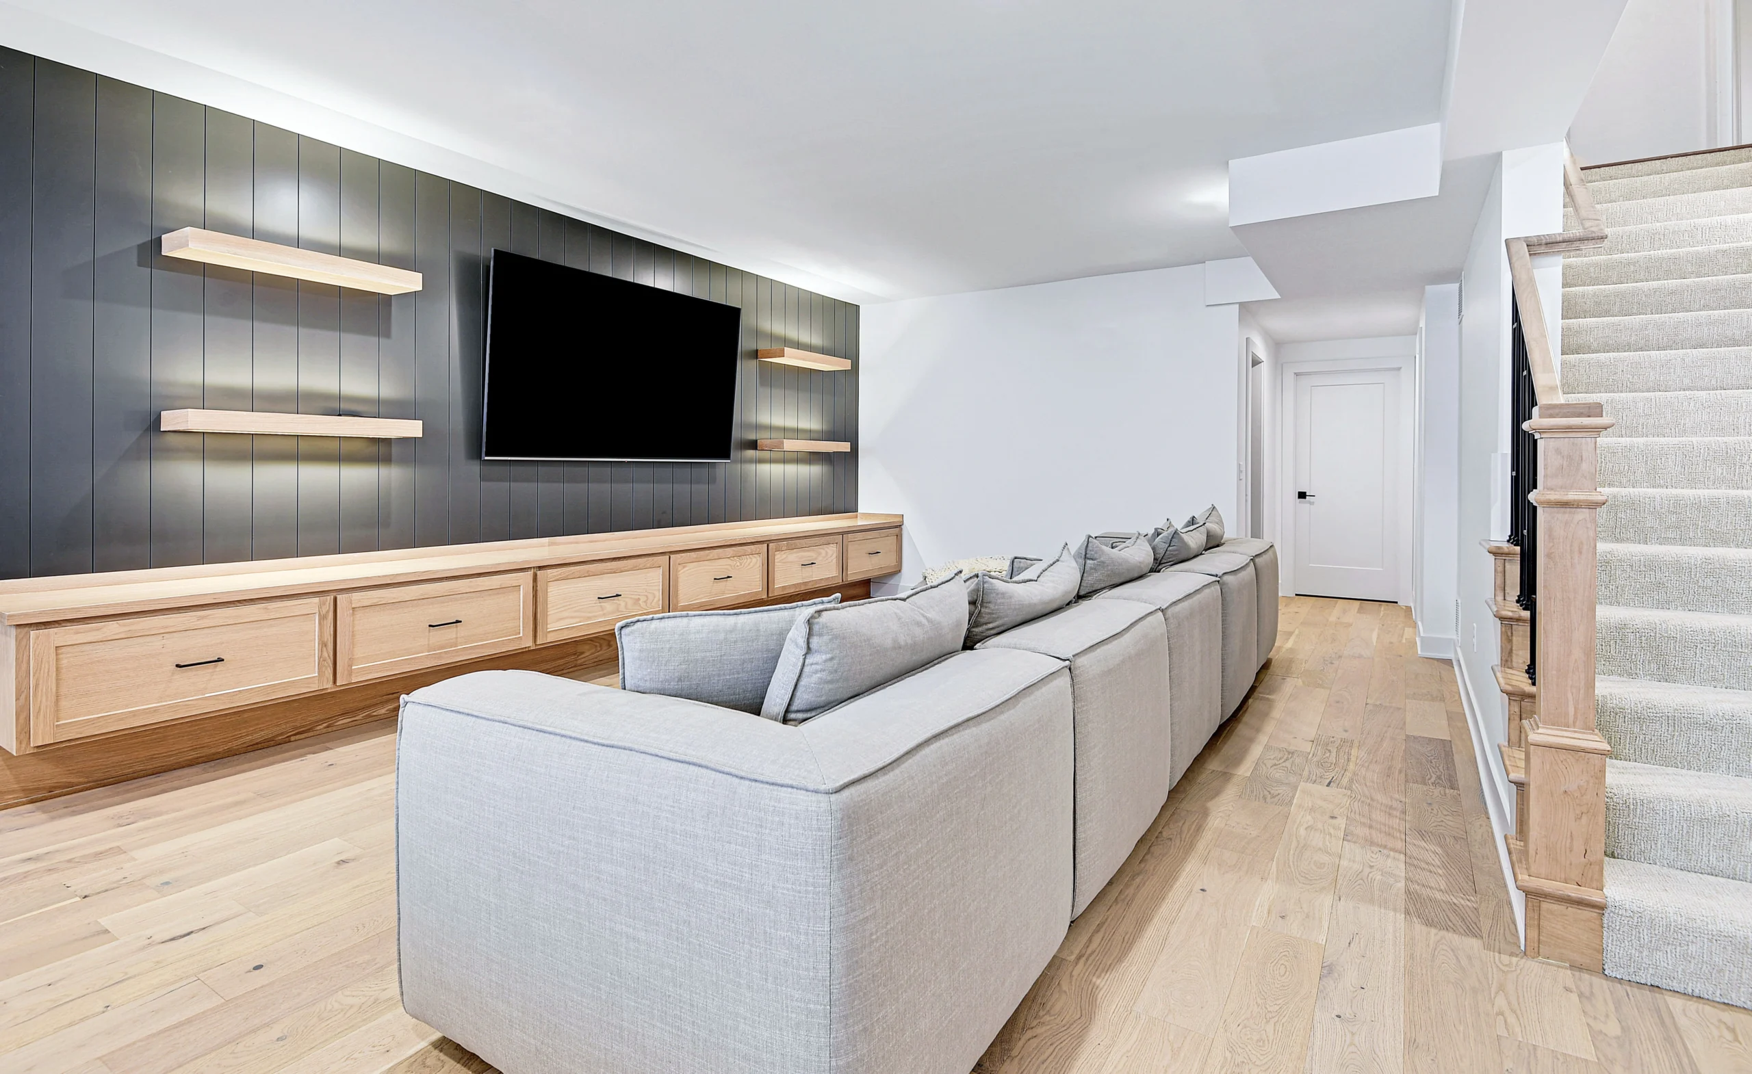
The newer builds in south Overland Park tend to come with tall, wide-open basements that builders leave unfinished. We turn that raw square footage into the room your family actually spends time in, whether that is a game-day bar, a guest suite for visiting parents, or a theater the kids will never leave.
Why Homeowners Call Us First
The basement contractor down the road, not across the metro
We are based in Overland Park, so a walkthrough usually happens within a day or two of your call, not next week.
You see a full 3D rendering before framing, so the finished layout is settled before the first wall goes up.
One team handles framing, electrical, plumbing, tile, and trim. No rotating subcontractors you have never met.
We pull every Overland Park permit and schedule the framing, rough-in, and final inspections ourselves.
Egress windows, moisture control, and sump tie-ins are handled correctly, not skipped to shave the bid.
Dave stays reachable through the whole build and updates you as each stage wraps.
Ballpark Your Project
Basement Remodel Cost Estimator
A quick, honest range based on real Overland Park area projects. It is a starting point, not a bid. Your free line-item quote comes within 24 hours of a walkthrough.
How big is the space?
Finish level
Add rooms and features
Estimated Investment
$38,000 to $62,000
600 to 1,000 sq ft · Signature finish
Get My Exact QuoteBallpark only. Every basement is different, so we confirm your real number after a free walkthrough.
Working in Overland Park
Basements built for the way Overland Park lives
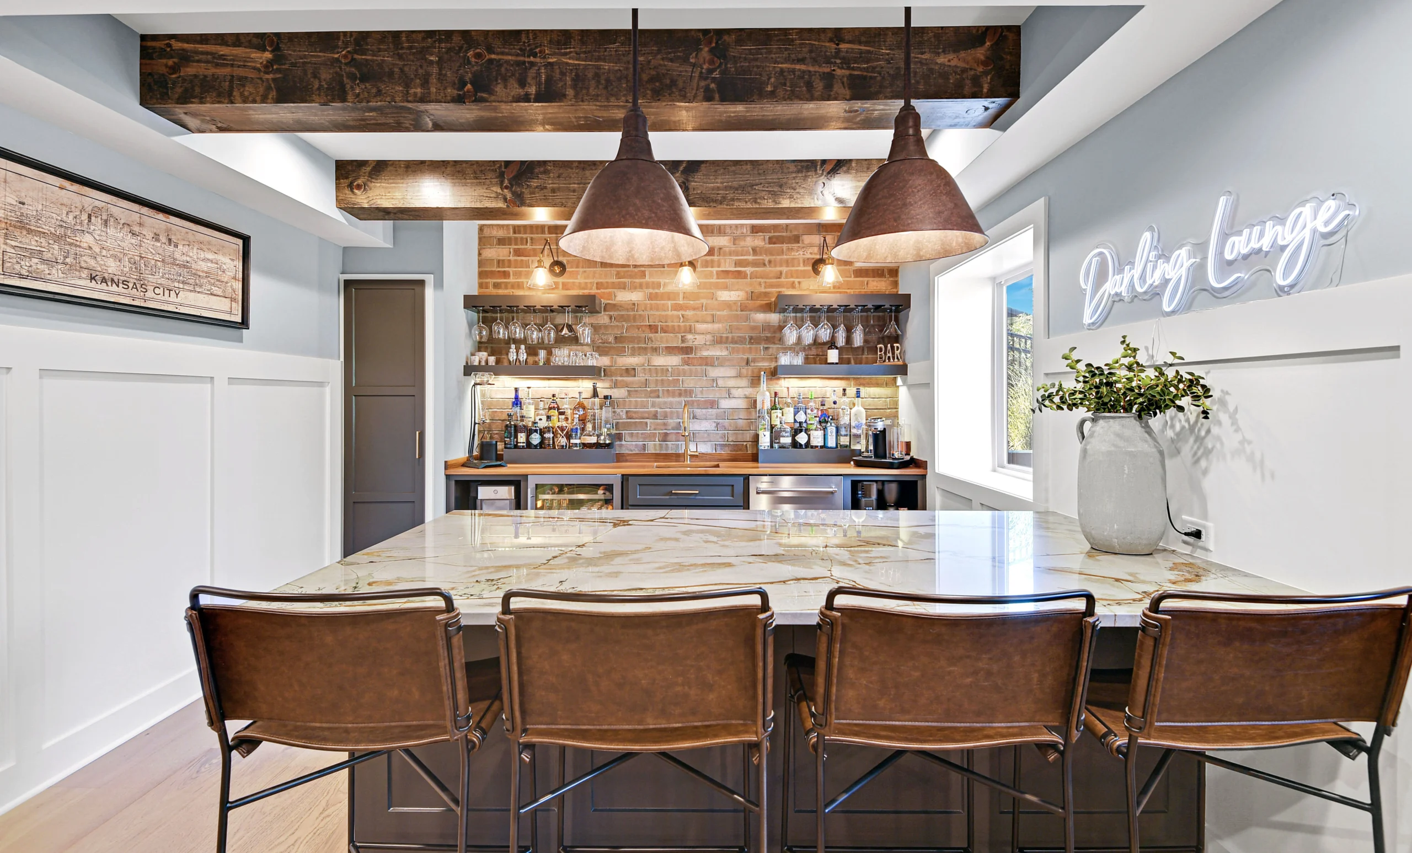
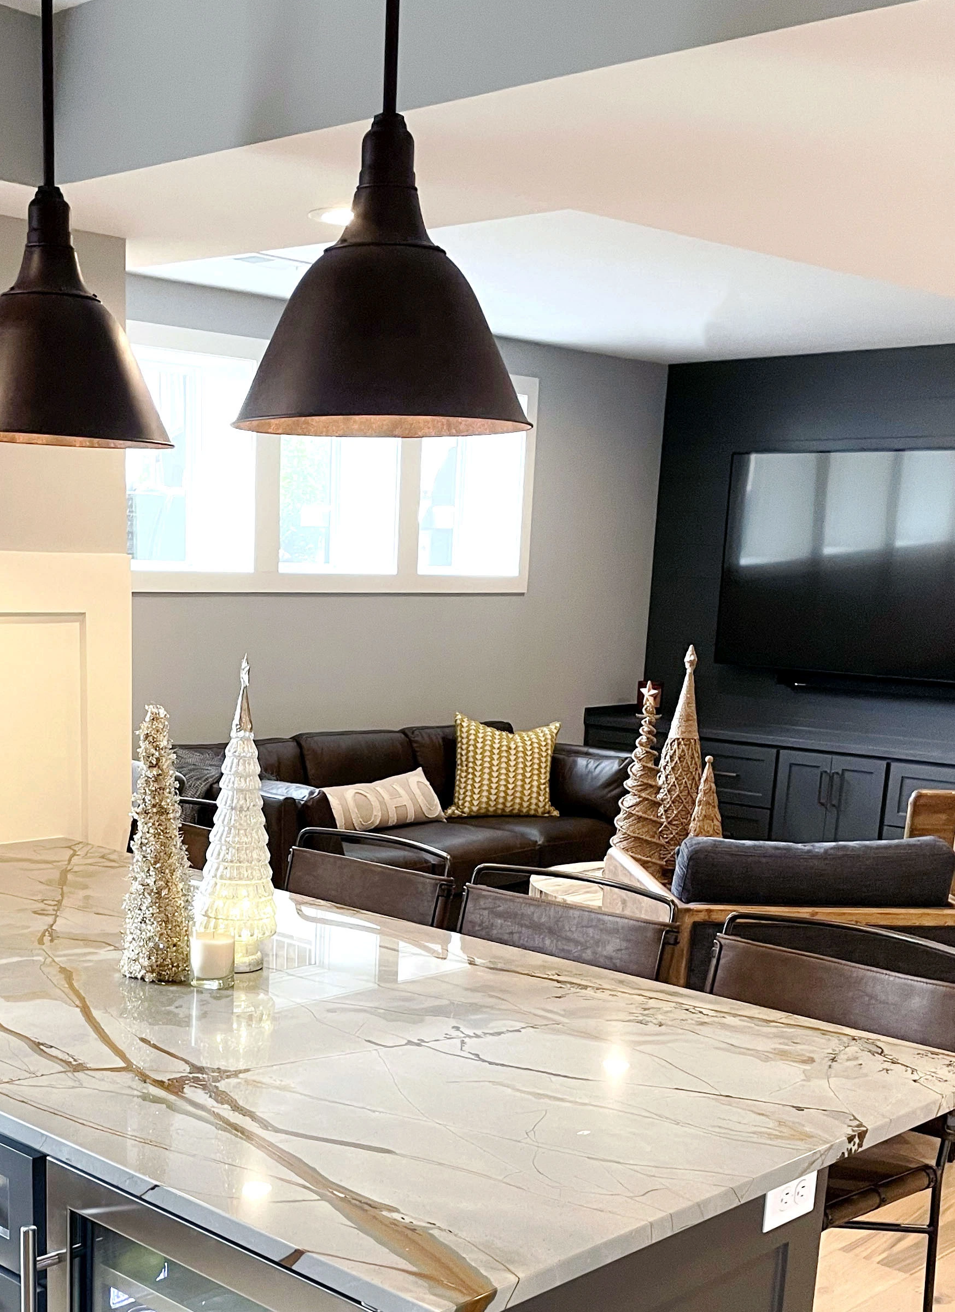
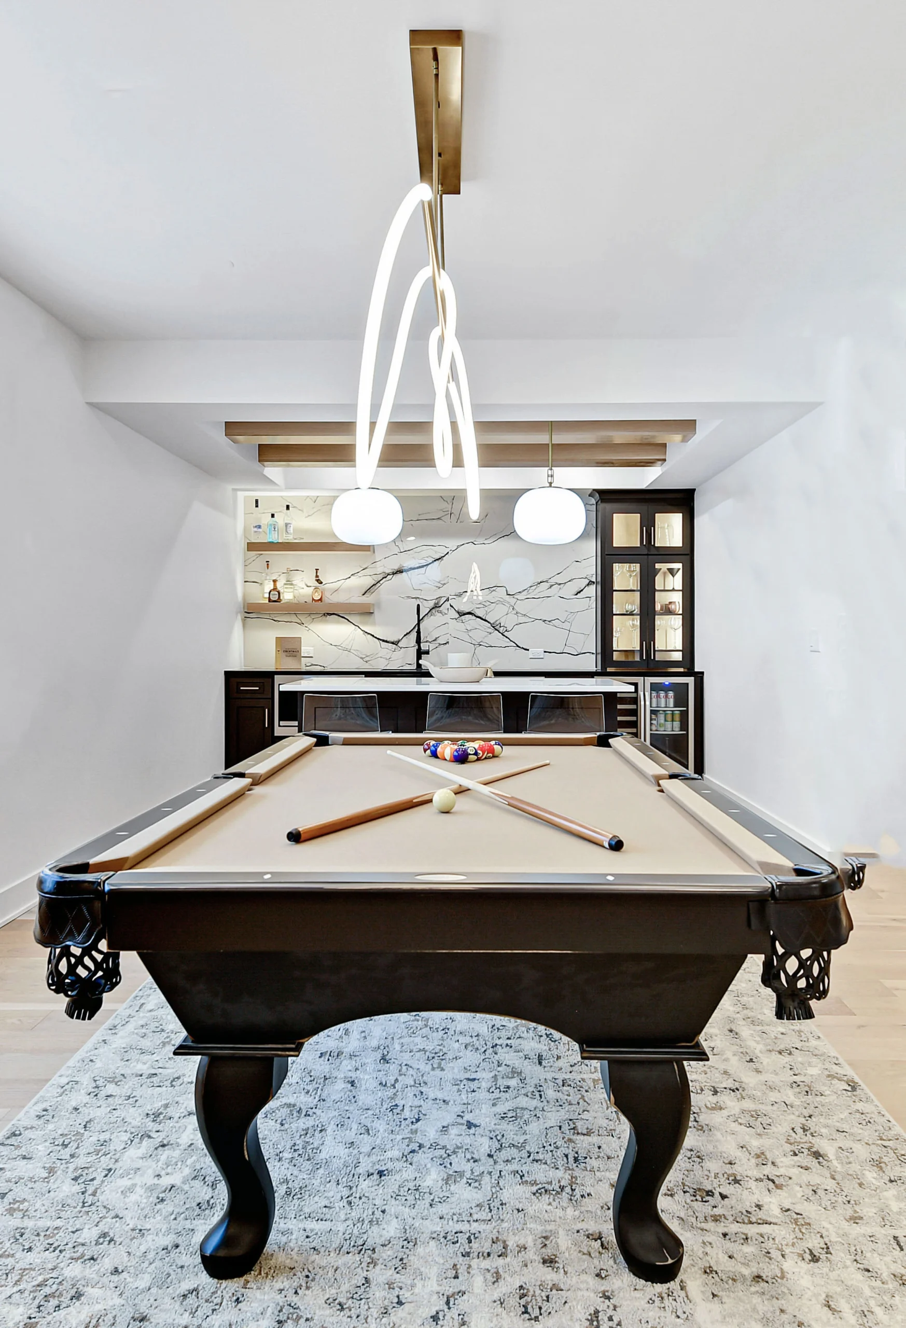
The tall 9-foot pours common in Blue Valley and Deer Creek homes give us room for coffered ceilings, a raised bar, and dropped soffits that hide the ductwork instead of fighting it. In the older ranches up north near Santa Fe and Metcalf, ceilings run tighter, so we plan lighting and mechanical routing early to keep the finished height as generous as possible.
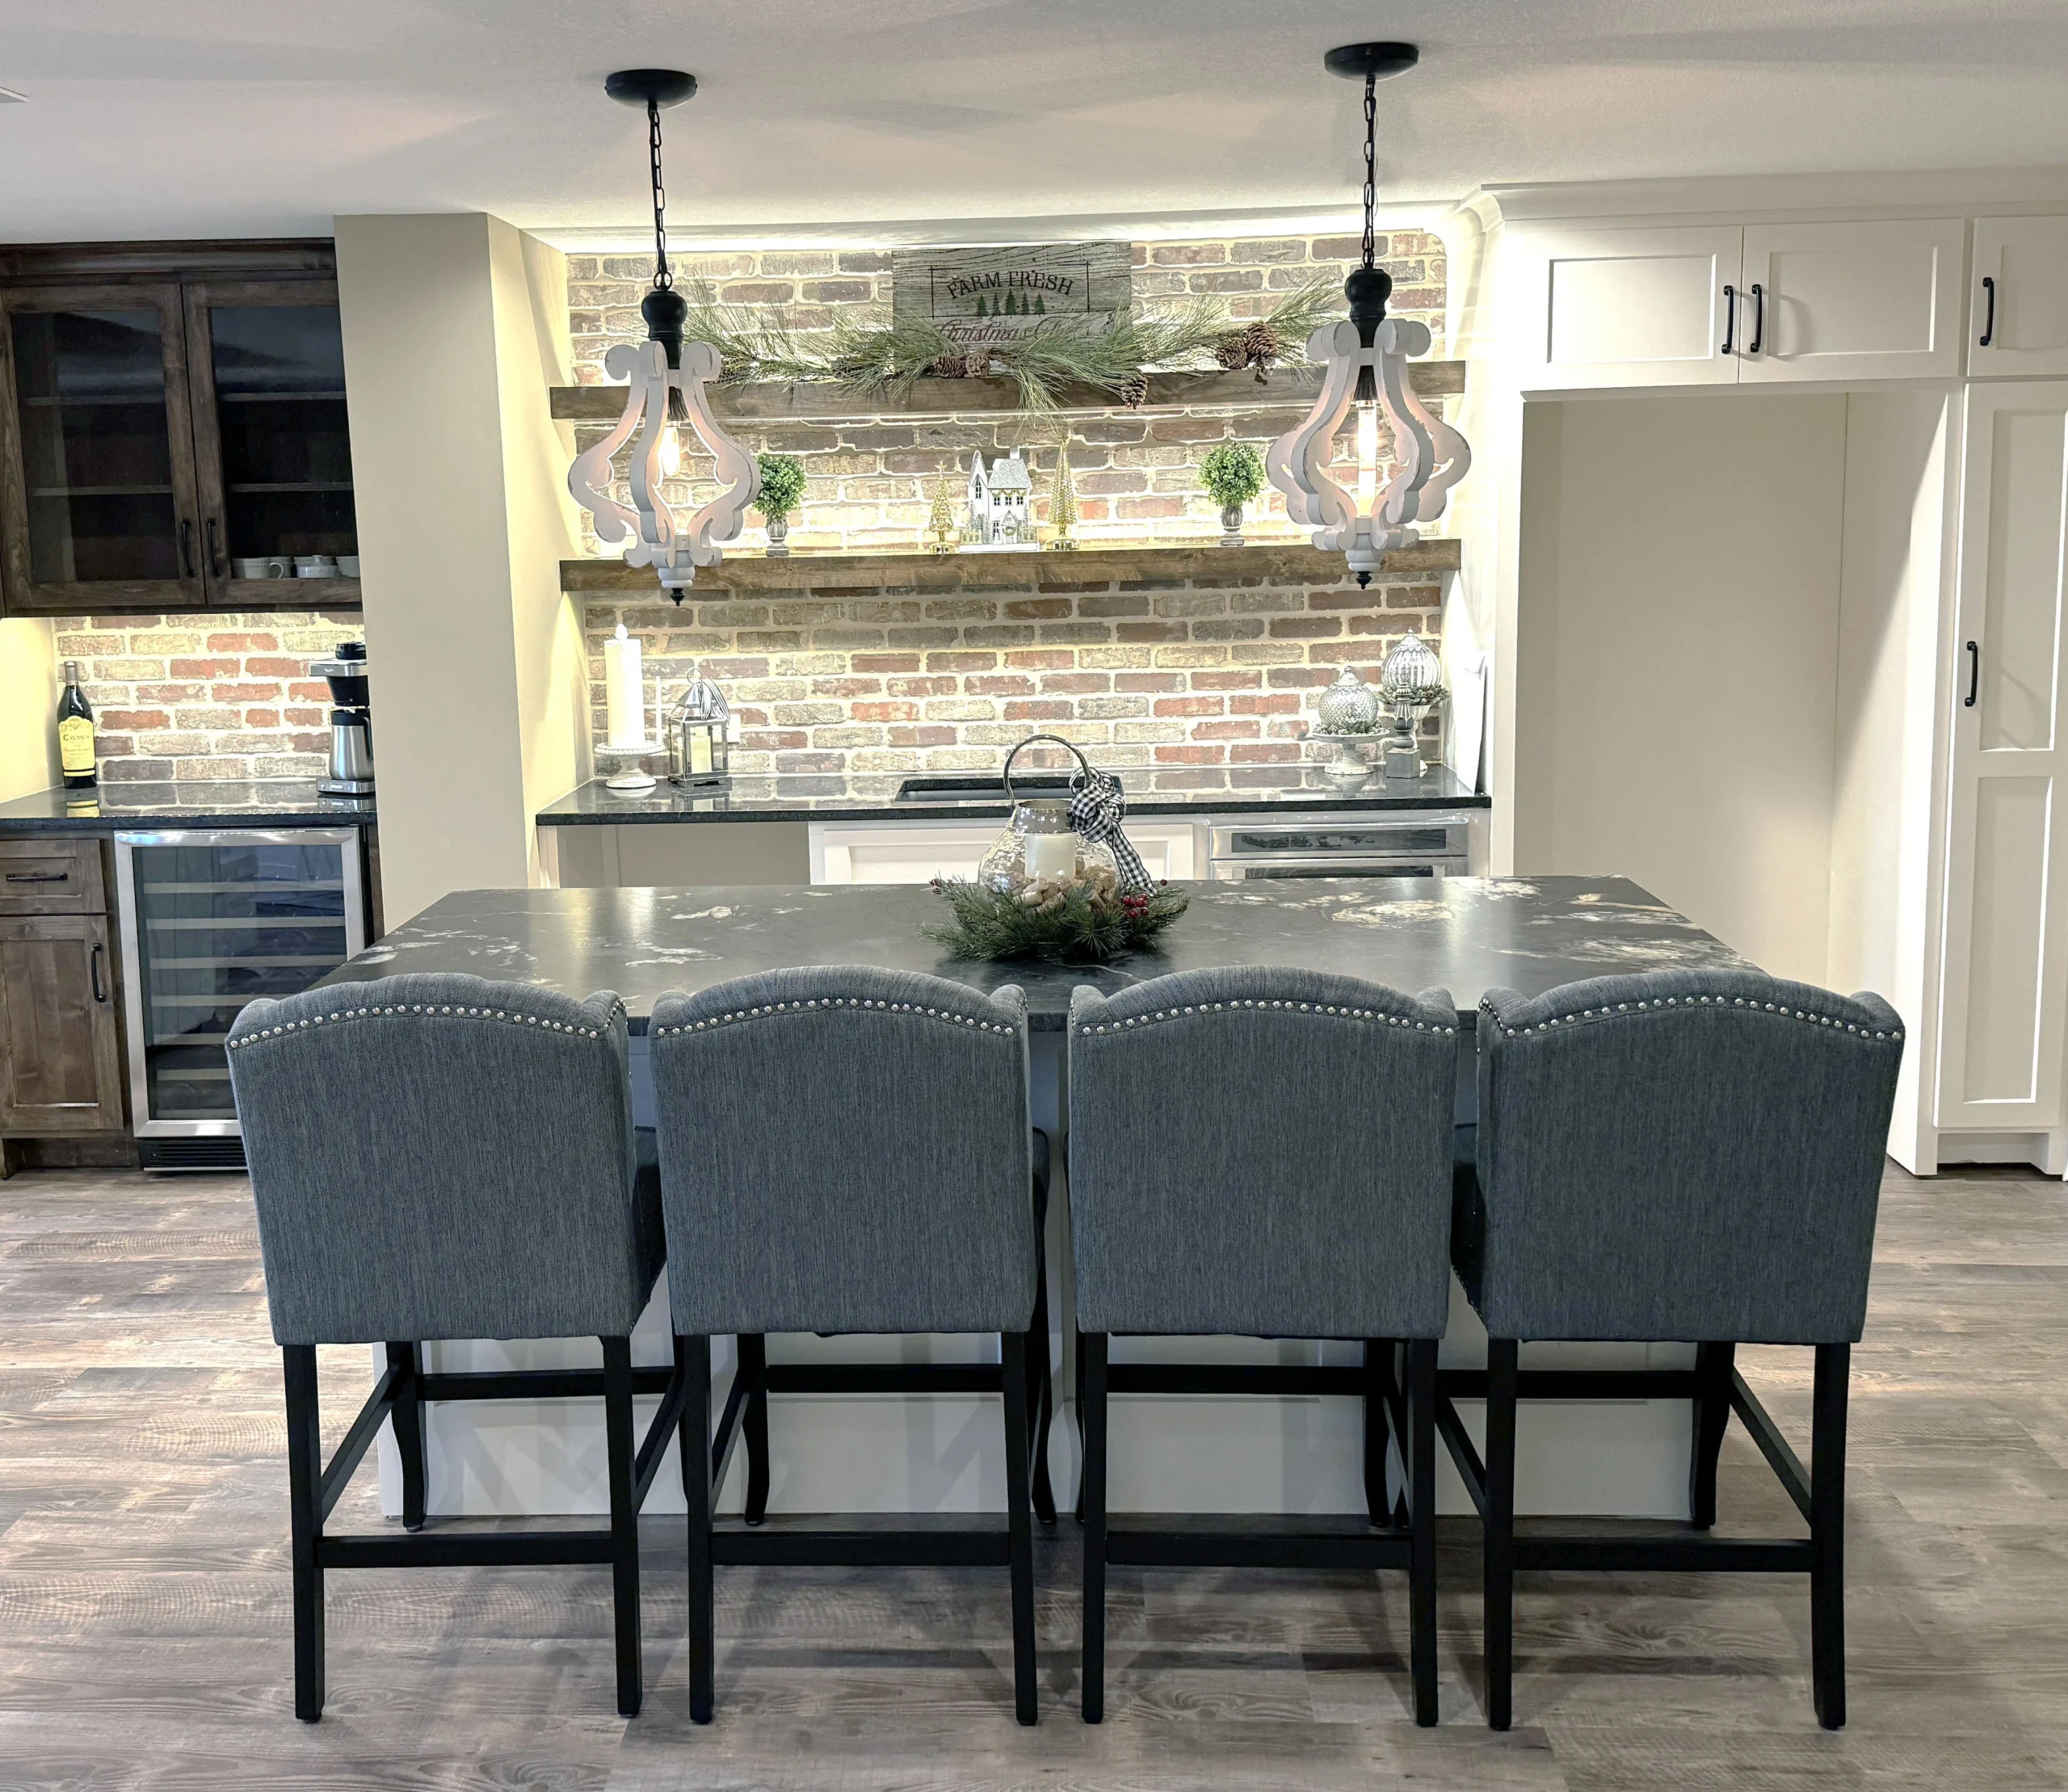
A lot of our Overland Park clients want the basement to earn its keep in more than one way: a wet bar and lounge for entertaining, a bedroom and full bath that works for guests or a teenager, and a flex corner for a gym or office. We design the layout so those zones share the space without feeling crammed together.
Want the full picture first? Start with our basement remodeling overview, or tell us about your space on the contact page.
We finish basements in nearby communities too: Leawood, Prairie Village, Olathe, Kansas City.
FAQ
Overland Park basement questions, answered
Do you handle Overland Park basement permits and inspections?
Yes. Overland Park requires permits for framing, electrical, plumbing, and any new egress window. We pull the permit under our license, schedule each inspection with the city, and meet the inspector on site so you are never the one coordinating with the permit office.
How much does it cost to finish a basement in Overland Park?
Most finished Overland Park basements land between $35,000 and $90,000 or more. The tall pours in newer south OP homes give you a lot of room to work with, so cost tracks square footage plus the rooms and finishes you add. Use the estimator above for a starting range, then we give you a line-item quote within 24 hours of a walkthrough.
Can you add an egress window and a legal bedroom downstairs?
Absolutely, and it is one of our most common Overland Park requests. A code-compliant egress window plus proper framing lets a basement bedroom count as legal sleeping space, which matters for both safety and resale. We cut the window well, handle waterproofing at the penetration, and finish the room start to finish.
My home is in Blue Valley with a nine-foot basement. What can we do with that height?
A lot. That extra foot lets us build a raised or two-tier bar, add a tray or coffered ceiling for definition, and drop soffits over the mechanicals without making the room feel low. Tall pours are the reason so many south Overland Park basements end up with a real showpiece bar and lounge.
How long does an Overland Park basement remodel take?
A straightforward finish runs 6 to 10 weeks. Add a full bath, wet bar, or custom built-ins and it stretches to 10 to 14 weeks. You get a written schedule before demo day, and because we are local, we keep the crew moving without the gaps that come from a contractor juggling jobs across two states.
Begin
Let's finish the Overland Park basement you'll never want to leave.
Tell us about your project. We respond within one business day with a clear next step. no pressure, no scripts.