
Basement Remodeling · Prairie Village KS
Basement Remodeling in Prairie Village, KS
Prairie Village basements ask for a different kind of planning than a blank room in a newer house. Many local ranches and split-levels have lower ceilings, compact mechanical areas, older wiring or plumbing, and foundations that need careful moisture review before finishes go in. Reimagined Remodeling plans around those conditions so the lower level works with the house instead of feeling added on.
Dave starts with how your household wants to use the space. A family room, office, guest room, gym, wet bar, or full bath each changes the layout and the work behind the walls. Reimagined uses 3D renderings before construction to make ceiling lines, circulation, storage, and room relationships easier to judge while changes are still on paper.
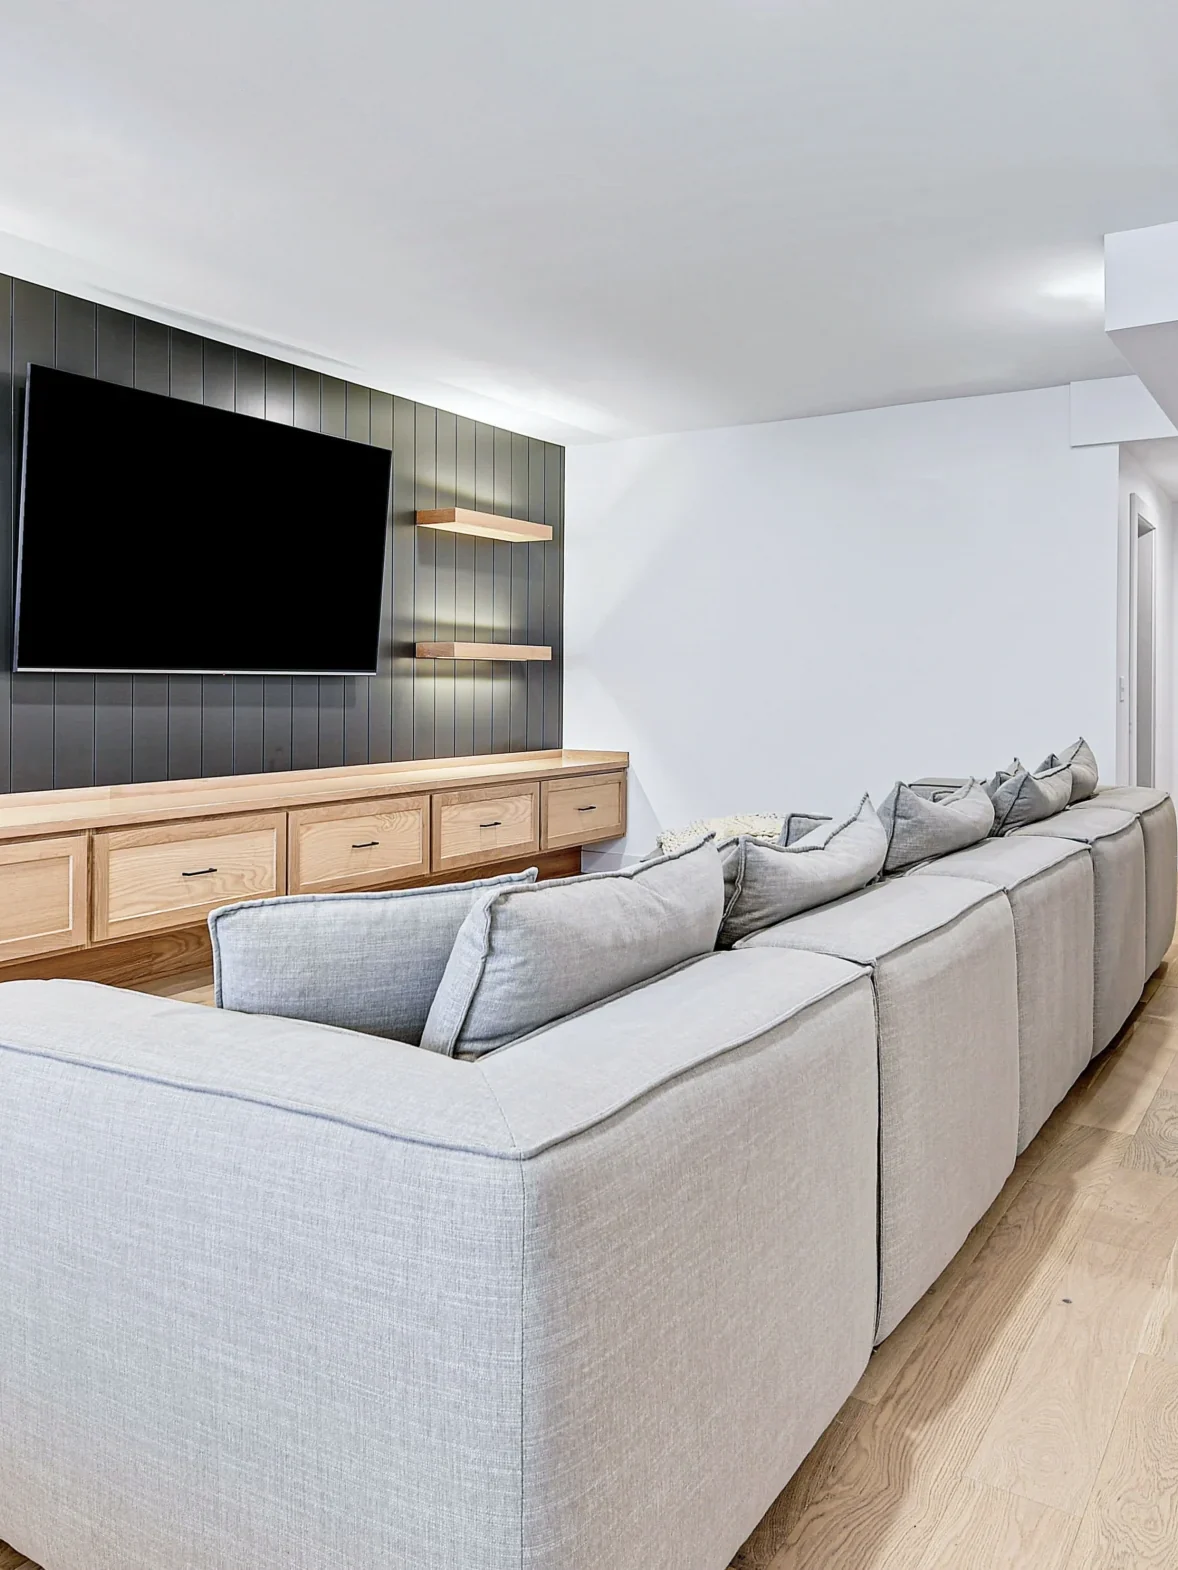
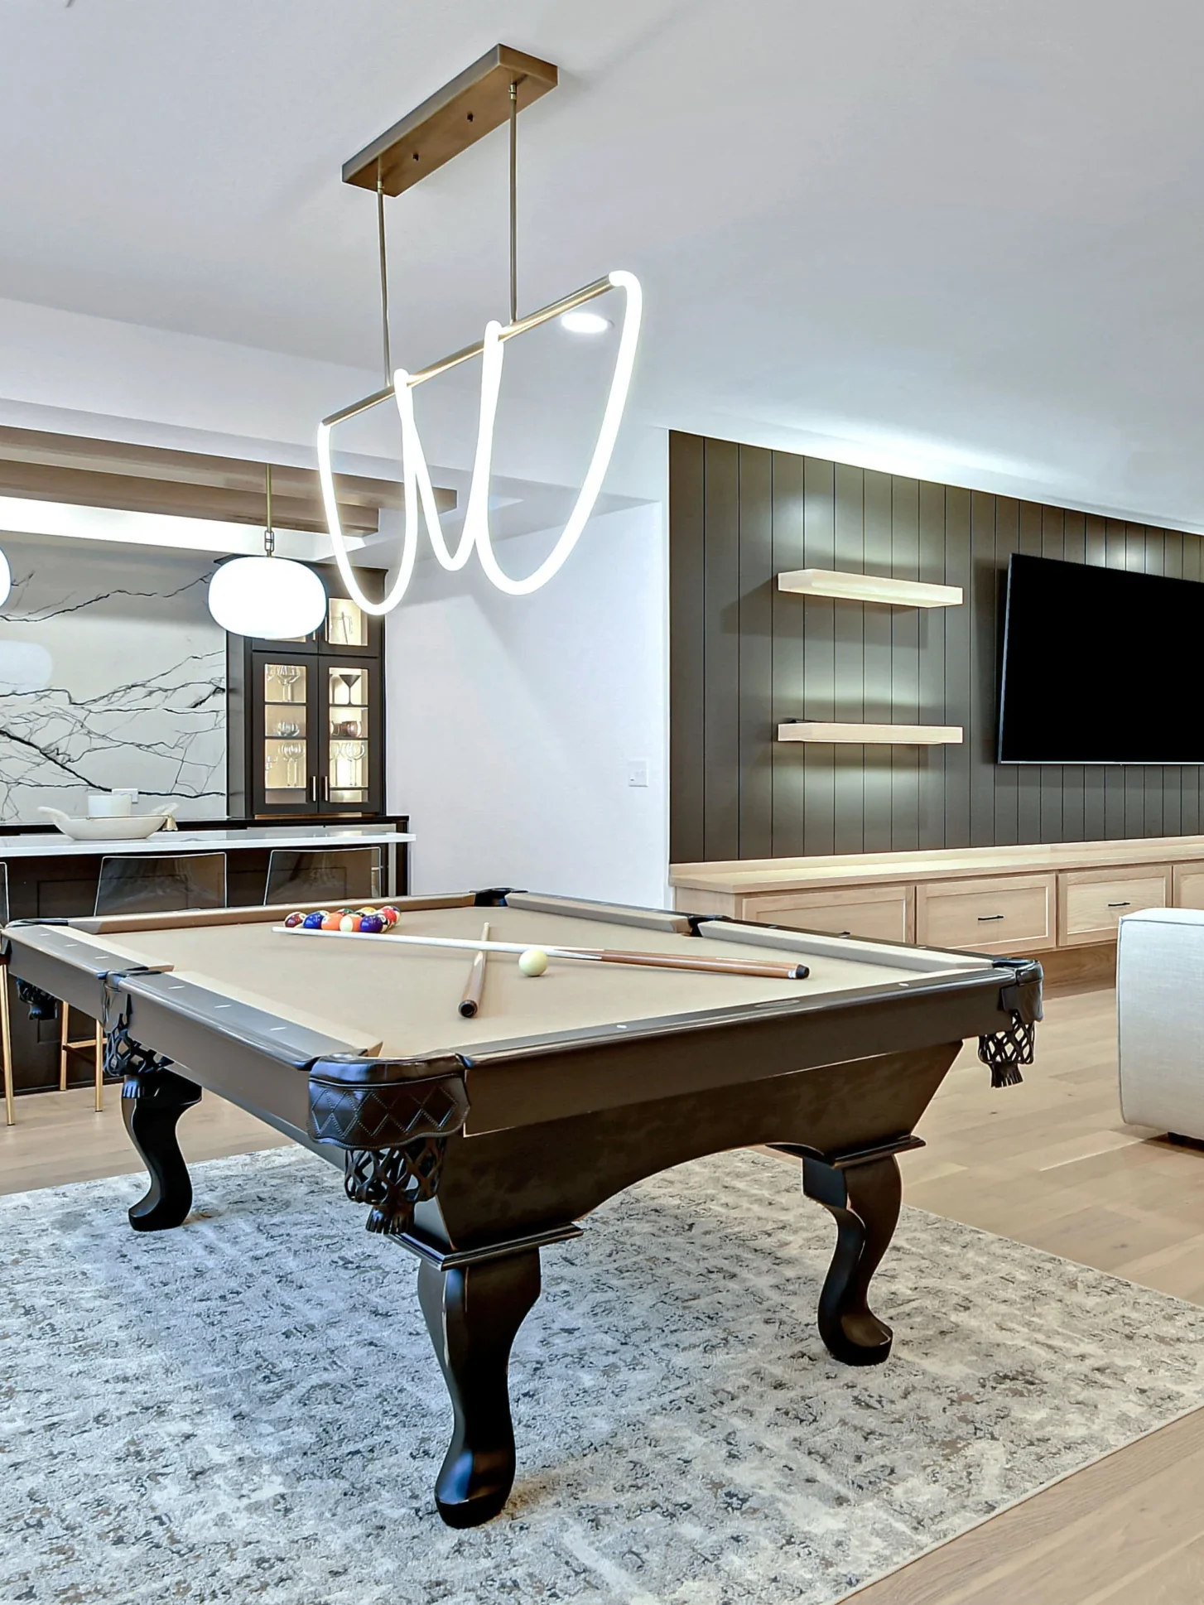
Why Homeowners Call Us First
The contractor who knows older Prairie Village basements
We work in mid-century ranches and split-levels year-round, so low ceilings, old wiring, and tight mechanical rooms are nothing new to us.
You see a full 3D rendering before framing, so you know exactly how the finished height and layout will feel.
We reroute ductwork and plan the lighting to save every inch of ceiling height instead of boxing the room in.
We cut and waterproof egress windows on older foundations the right way, which turns a basement room into legal sleeping space.
One team handles framing, electrical, plumbing, tile, and trim, so surprises behind old drywall get solved on the spot.
We pull every Prairie Village permit and schedule the inspections ourselves.
Ballpark Your Project
Basement Remodel Cost Estimator
A quick, honest range based on real Prairie Village area projects. It is a starting point, not a bid. Your free line-item quote comes within 24 hours of a walkthrough.
How big is the space?
Finish level
Add rooms and features
Estimated Investment
$38,000 to $62,000
600 to 1,000 sq ft · Signature finish
Get My Exact QuoteBallpark only. Every basement is different, so we confirm your real number after a free walkthrough.
Prairie Village basement remodeling, answered in detail
How much does it cost to remodel or finish a basement in Prairie Village?
A reliable budget begins with the existing basement, not a generic square-foot figure. Finished area matters, but bathrooms, wet bars, egress work, electrical capacity, plumbing routes, moisture correction, and changes to ductwork can affect the scope more than floor area alone. Finish selections also matter because cabinetry, tile, flooring, lighting, and trim have different material and installation requirements.
Reimagined reviews those choices during the walkthrough and design phase. That keeps the estimate tied to the rooms and features you want, while making existing-condition work visible before construction begins. Our estimator above can help you think through scope, but an in-person review is what turns an early range into a project-specific plan.
What is the typical basement design and construction process?
The process starts with a conversation about the space, the way your household uses it, and the problems the remodel needs to solve. Reimagined then documents the existing basement, develops the layout, and uses 3D renderings to show how the finished rooms will relate to stairs, windows, utilities, and one another. This is the point to compare options before framing fixes the plan in place.
After the scope is set, the work moves through permitting when required, site preparation, framing, mechanical and electrical rough-ins, inspections, drywall, finishes, and a final review. Dave coordinates the work and keeps the homeowner informed about what is coming next. One customer described the experience this way: “Dave worked with us through every step and kept us fully informed of what to expect.”
Where can I find basement design inspiration and finished-space examples?
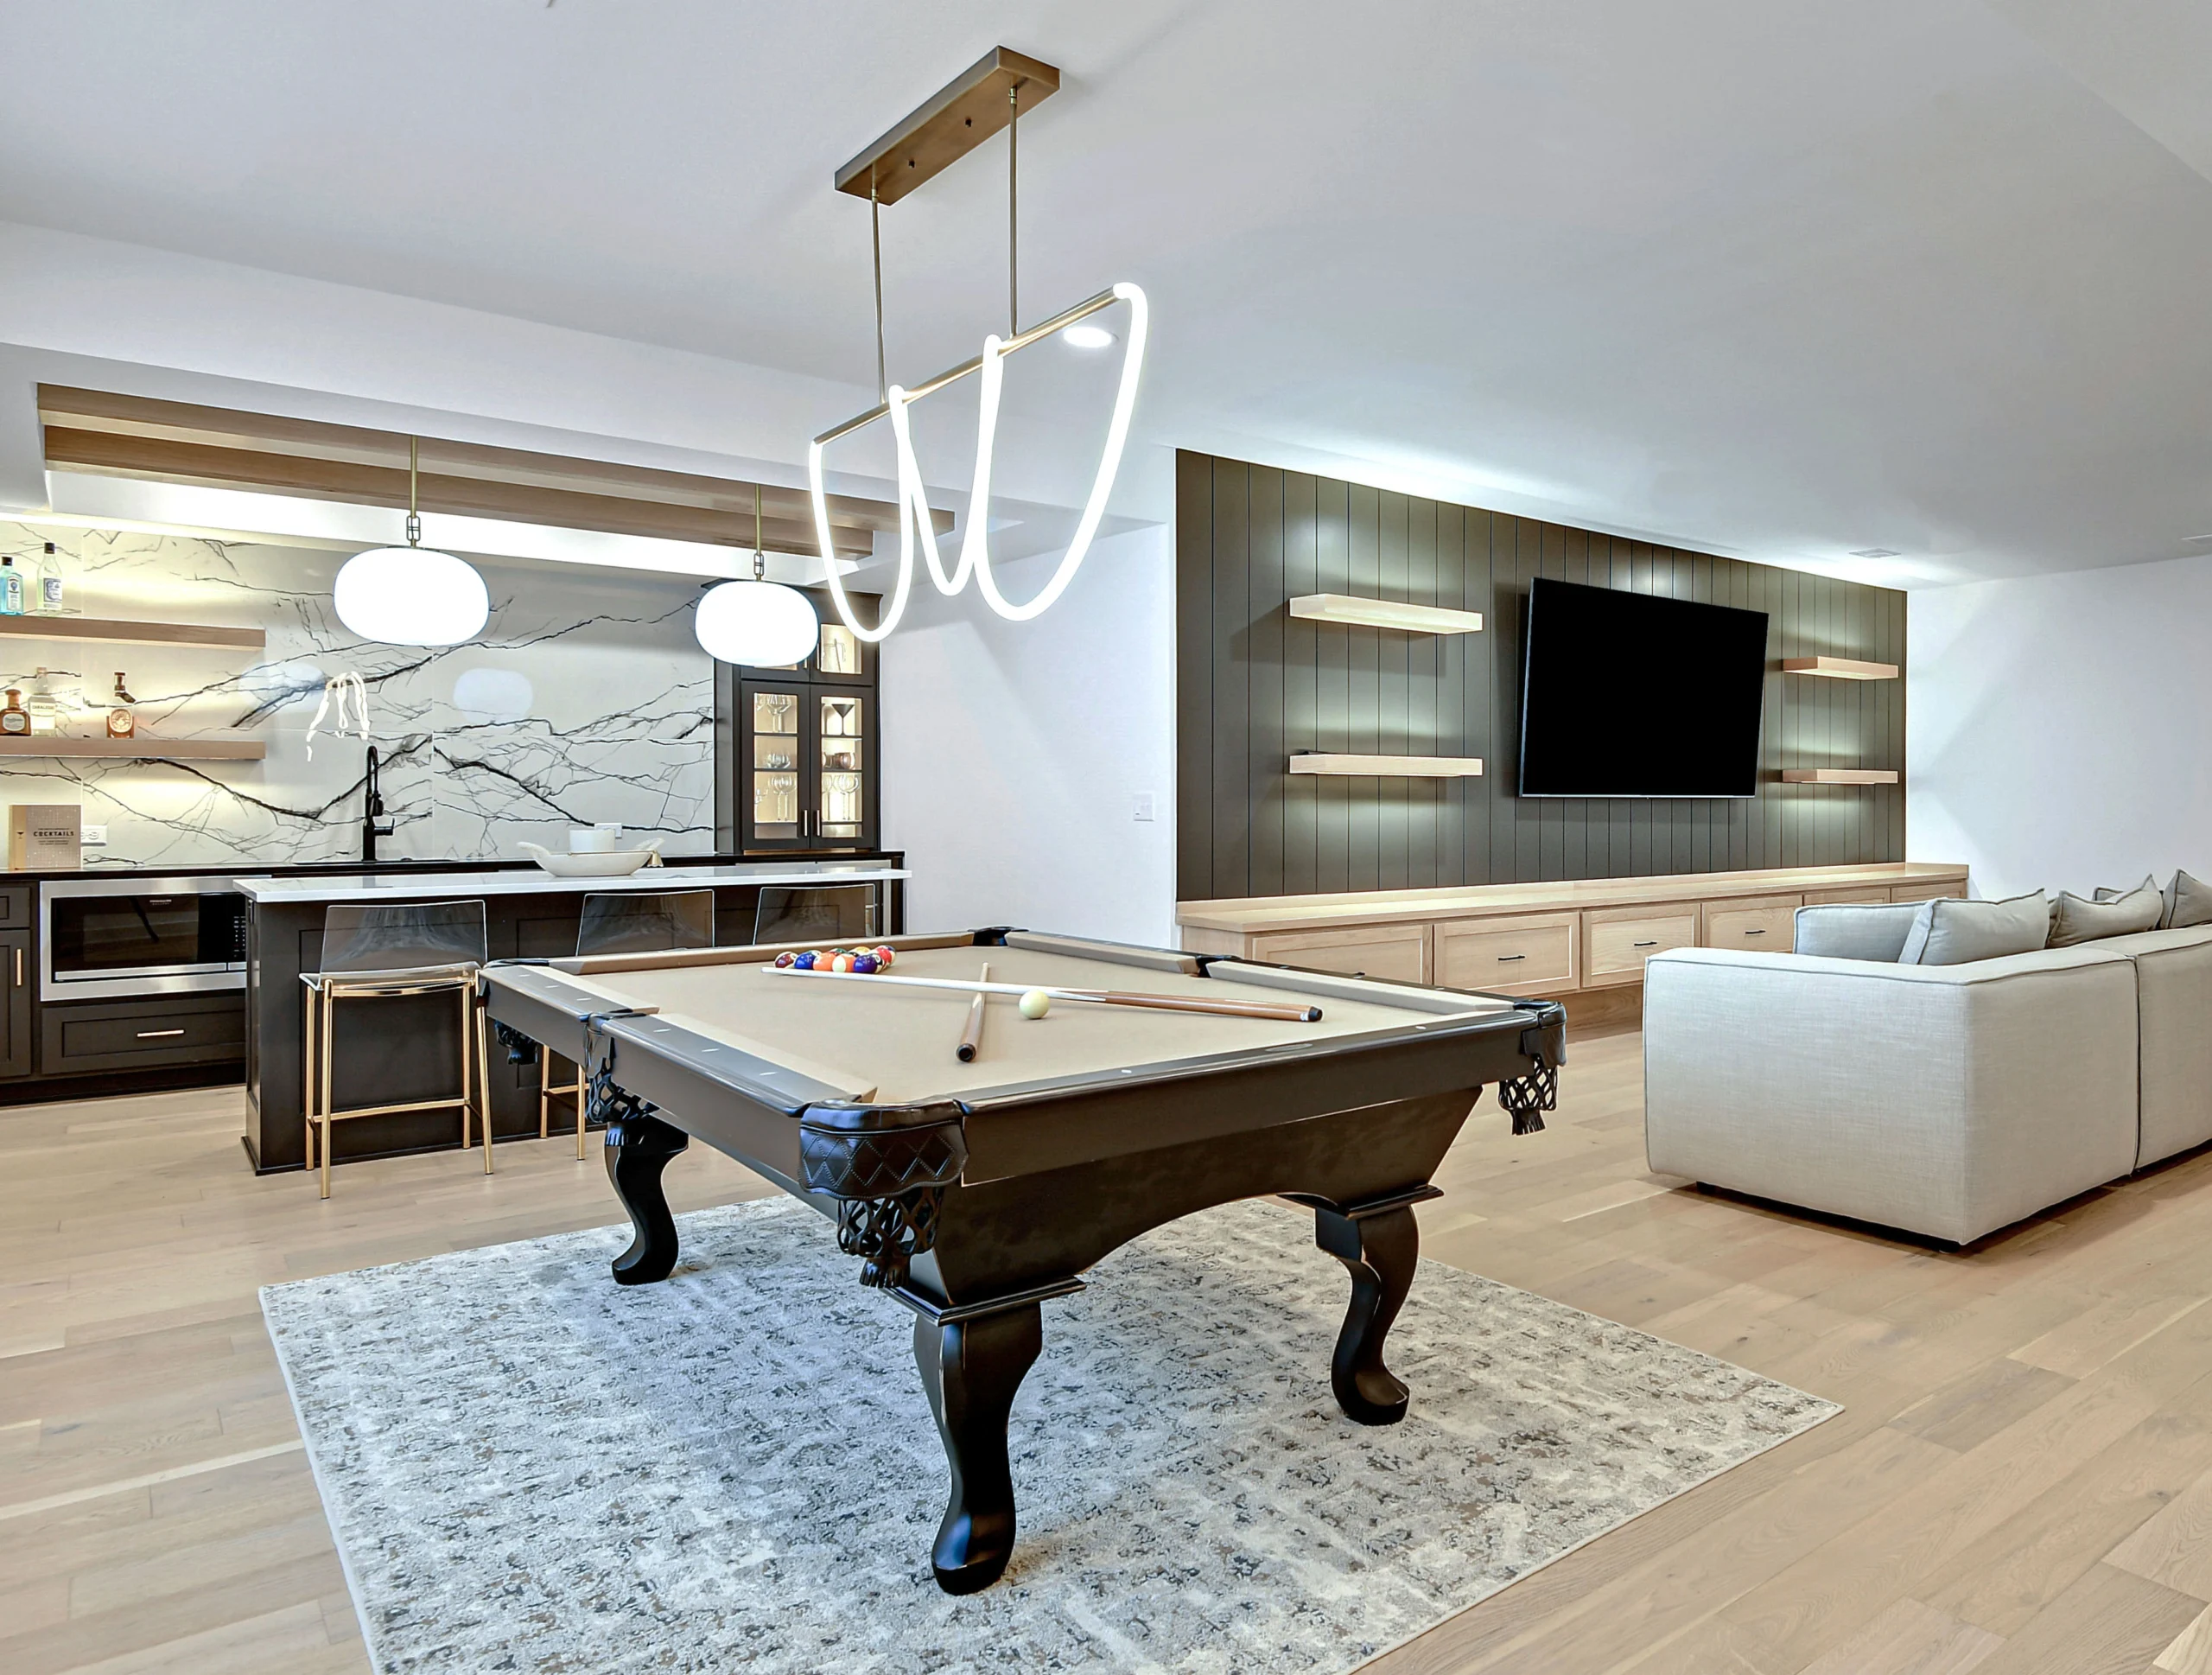
Start with spaces Reimagined has completed and focus on how each plan supports daily life. The project gallery shows real remodeling work that can help you compare open recreation areas, quieter rooms, bars, baths, storage, lighting, and finish combinations. An inspiration photo is useful, but the strongest design translates the idea to your ceiling height, stair location, window openings, and mechanical layout.
That translation is where the 3D design step earns its place. One basement client said a single inspiration photo became a full rendering that helped the family understand the proposed space before work began. Another customer said the renderings made it easier to picture the finished basement and make decisions throughout the project. Those examples show the 3D design works as a practical planning tool, not decoration added after the layout is settled.
What other Prairie Village home remodeling services are available?
Beyond finished basements, Reimagined Remodeling also plans and completes kitchen remodeling, bathroom remodeling, and larger home renovations across the Kansas City area. That matters when a basement project connects to work upstairs, such as plumbing for a new bath, electrical service changes, flooring transitions, or a broader plan for how the household will use the home.
A customer who hired Dave for a main-level kitchen and bathroom remodel specifically noted the coordination among electrical, plumbing, drywall, and painting work. For a basement, the same coordination helps keep the visible finishes aligned with the systems behind them.
How do I address moisture and foundation issues in an older basement?
Moisture questions should be resolved before insulation, drywall, flooring, or cabinetry covers the foundation. Reimagined checks for signs of water and reviews how the basement manages drainage before framing begins. If the project calls for a new foundation opening, the waterproofing around that opening belongs in the plan from the start, not as a repair after finishes are installed.
Older Prairie Village houses can also present low ceiling height, tight mechanical zones, cast-iron or galvanized plumbing, and limited electrical capacity. The design maps those conditions before framing so they shape the layout from the start. Ductwork can sometimes be rerouted or grouped into planned soffits, while slim lighting and deliberate ceiling transitions preserve height where people walk and gather. Electrical and plumbing conditions are reviewed before new rooms add demand to the existing systems.
What are the permit and egress window requirements?
Permit and inspection needs depend on the work in the final scope. Framing changes, new electrical or plumbing, and a bedroom or other sleeping space can introduce requirements that a cosmetic refresh does not. Reimagined plans required permitting and inspections as part of the construction sequence so those steps are not left for the homeowner to coordinate after work has started.
A basement bedroom needs a compliant emergency escape and rescue opening. In an older foundation, adding that opening requires careful placement, cutting, drainage, and waterproofing. The room layout also needs to preserve a clear path to the opening. Reimagined evaluates those constraints during design so a proposed bedroom is planned as a functional, code-conscious space rather than labeled a bedroom only after construction.
What should I consider when adding a bathroom, wet bar, or bedroom?
Bathrooms and wet bars make plumbing location a central design decision. The route to existing supply, drain, and vent lines can influence where fixtures belong and how much concrete or finished structure must be disturbed. Cabinet depth, appliance clearances, task lighting, and seating space also need to fit the circulation plan instead of narrowing the path through the basement.
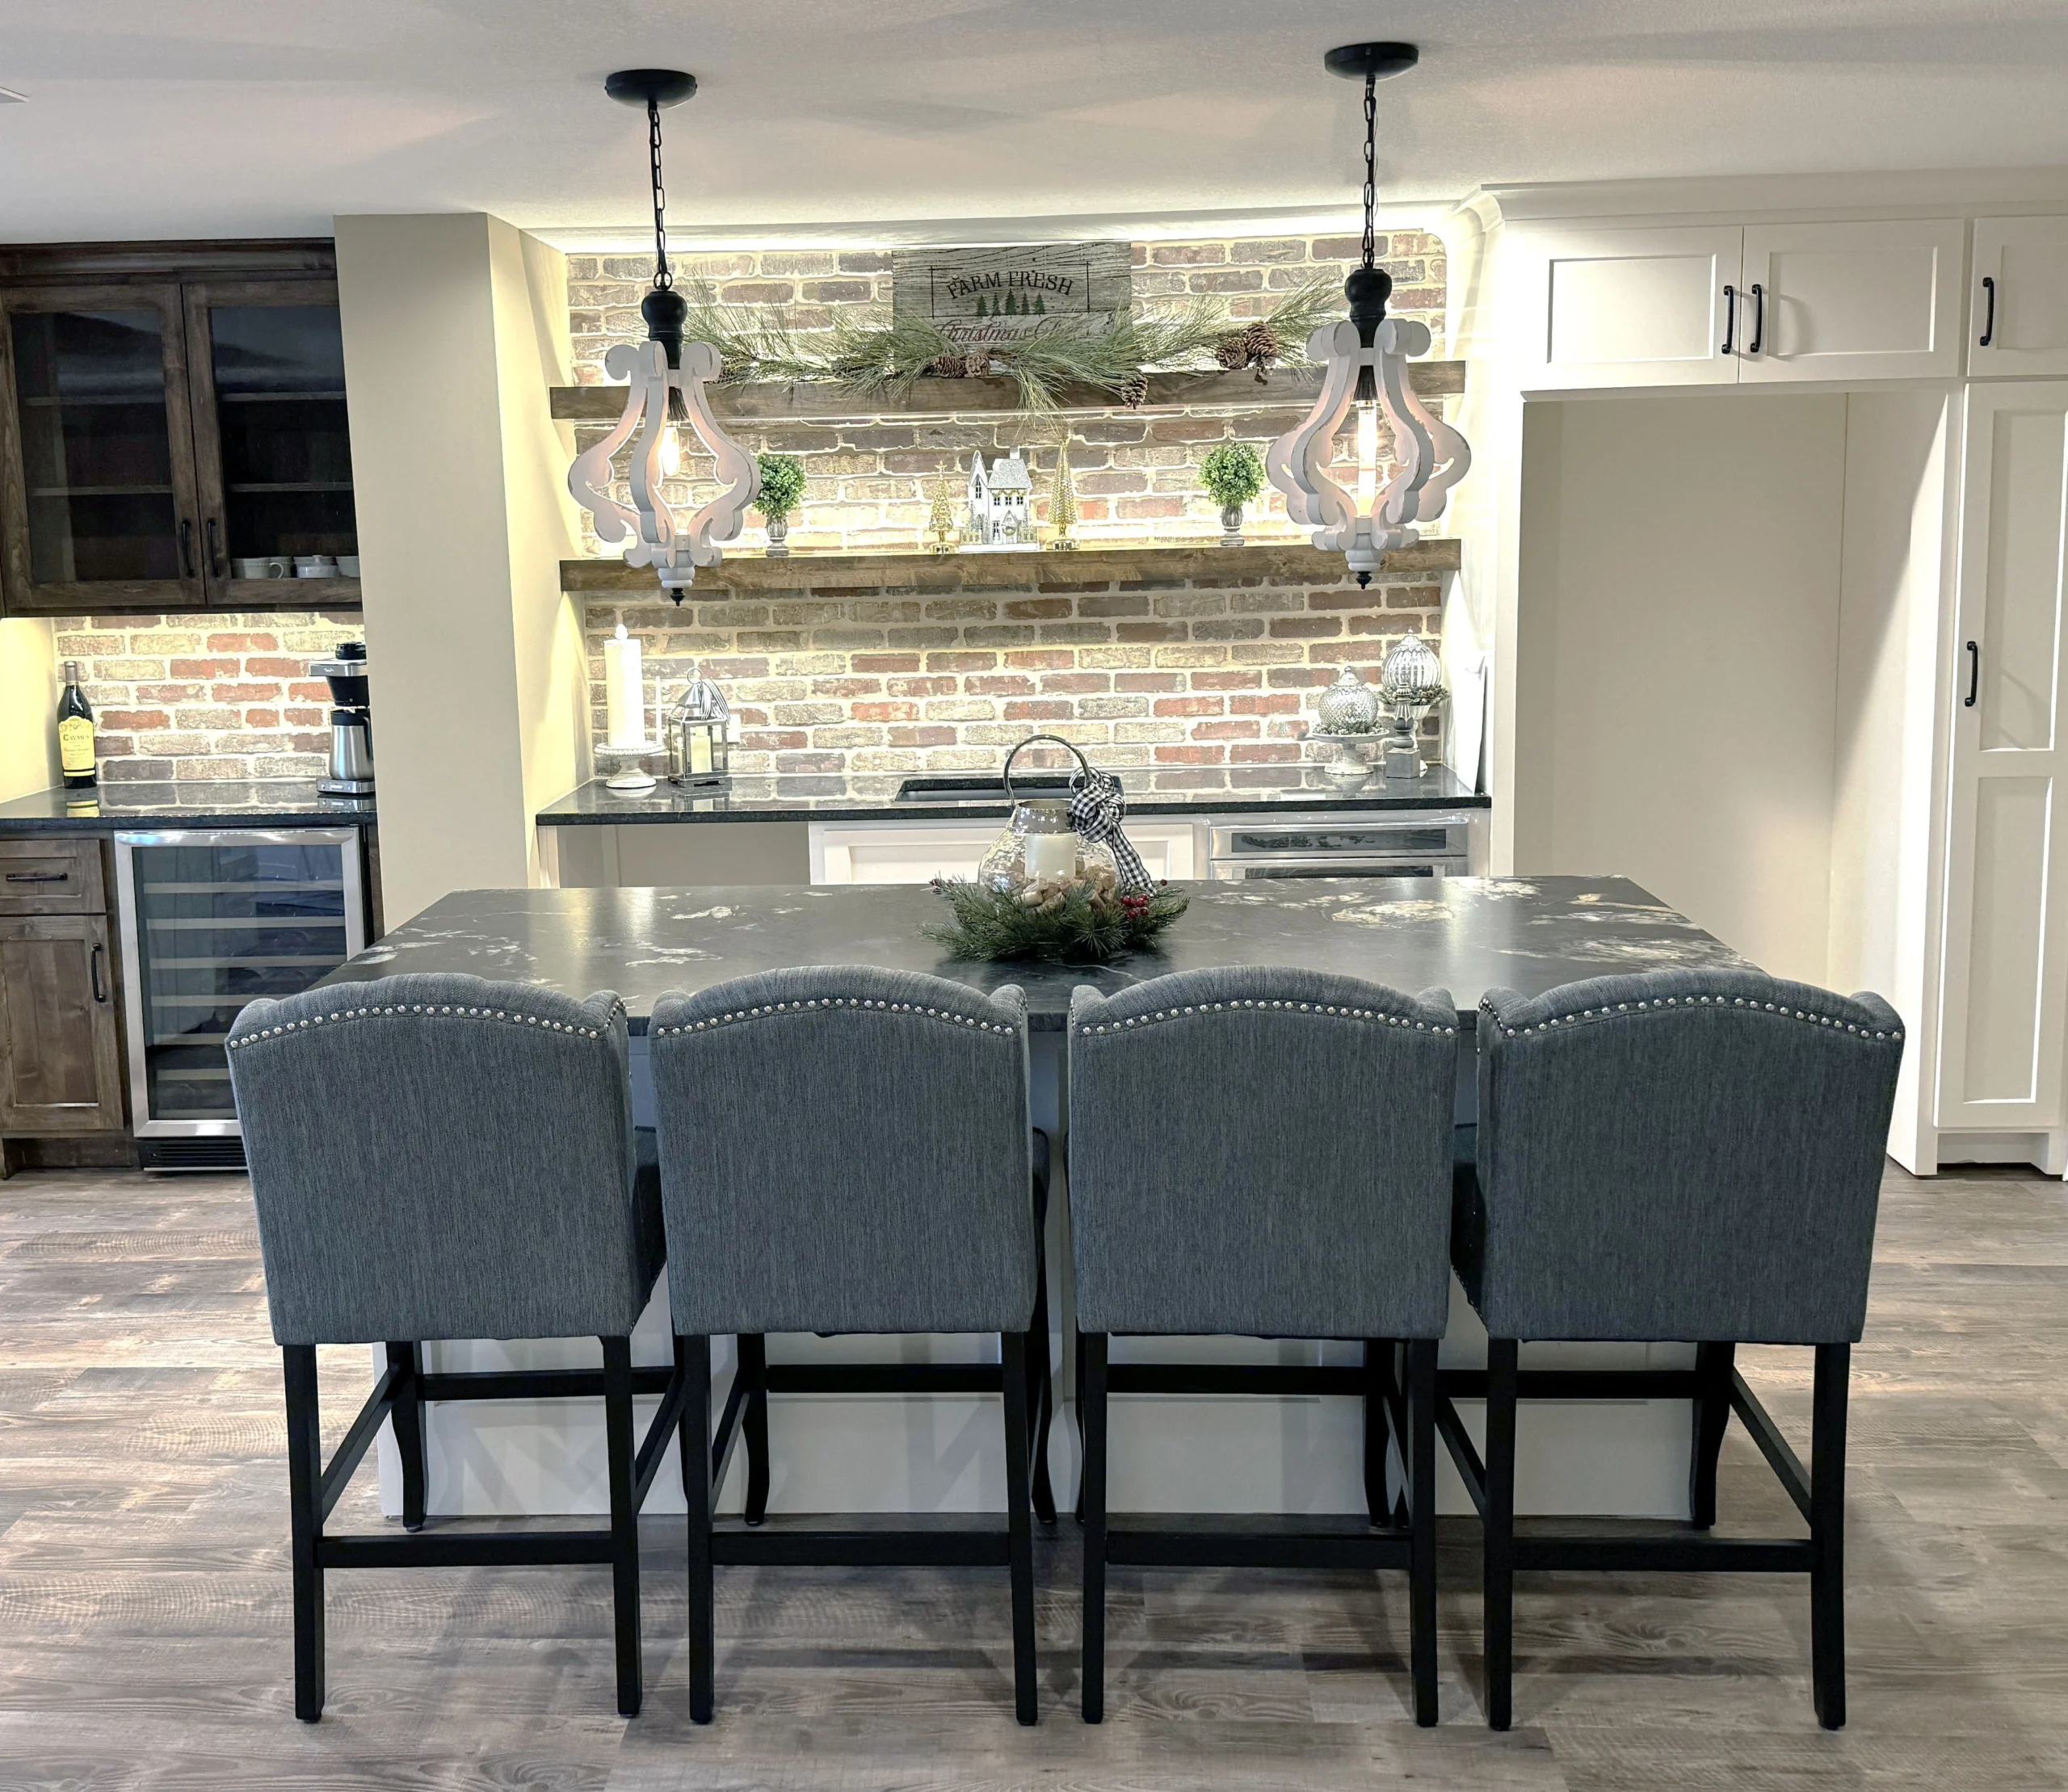
A bedroom adds privacy, storage, heating and cooling, smoke and carbon monoxide alarm planning, and egress considerations. A full bath adds waterproof surfaces, ventilation, and several coordinated trades. One Reimagined basement customer wrote, “Dave and his team finished our walkout basement: transformed it from an empty concrete shell to a beautiful rec room, wet bar, home gym, and full bath.” That combination works because the zones are planned together, not treated as unrelated additions.
How can a low basement ceiling still feel finished?
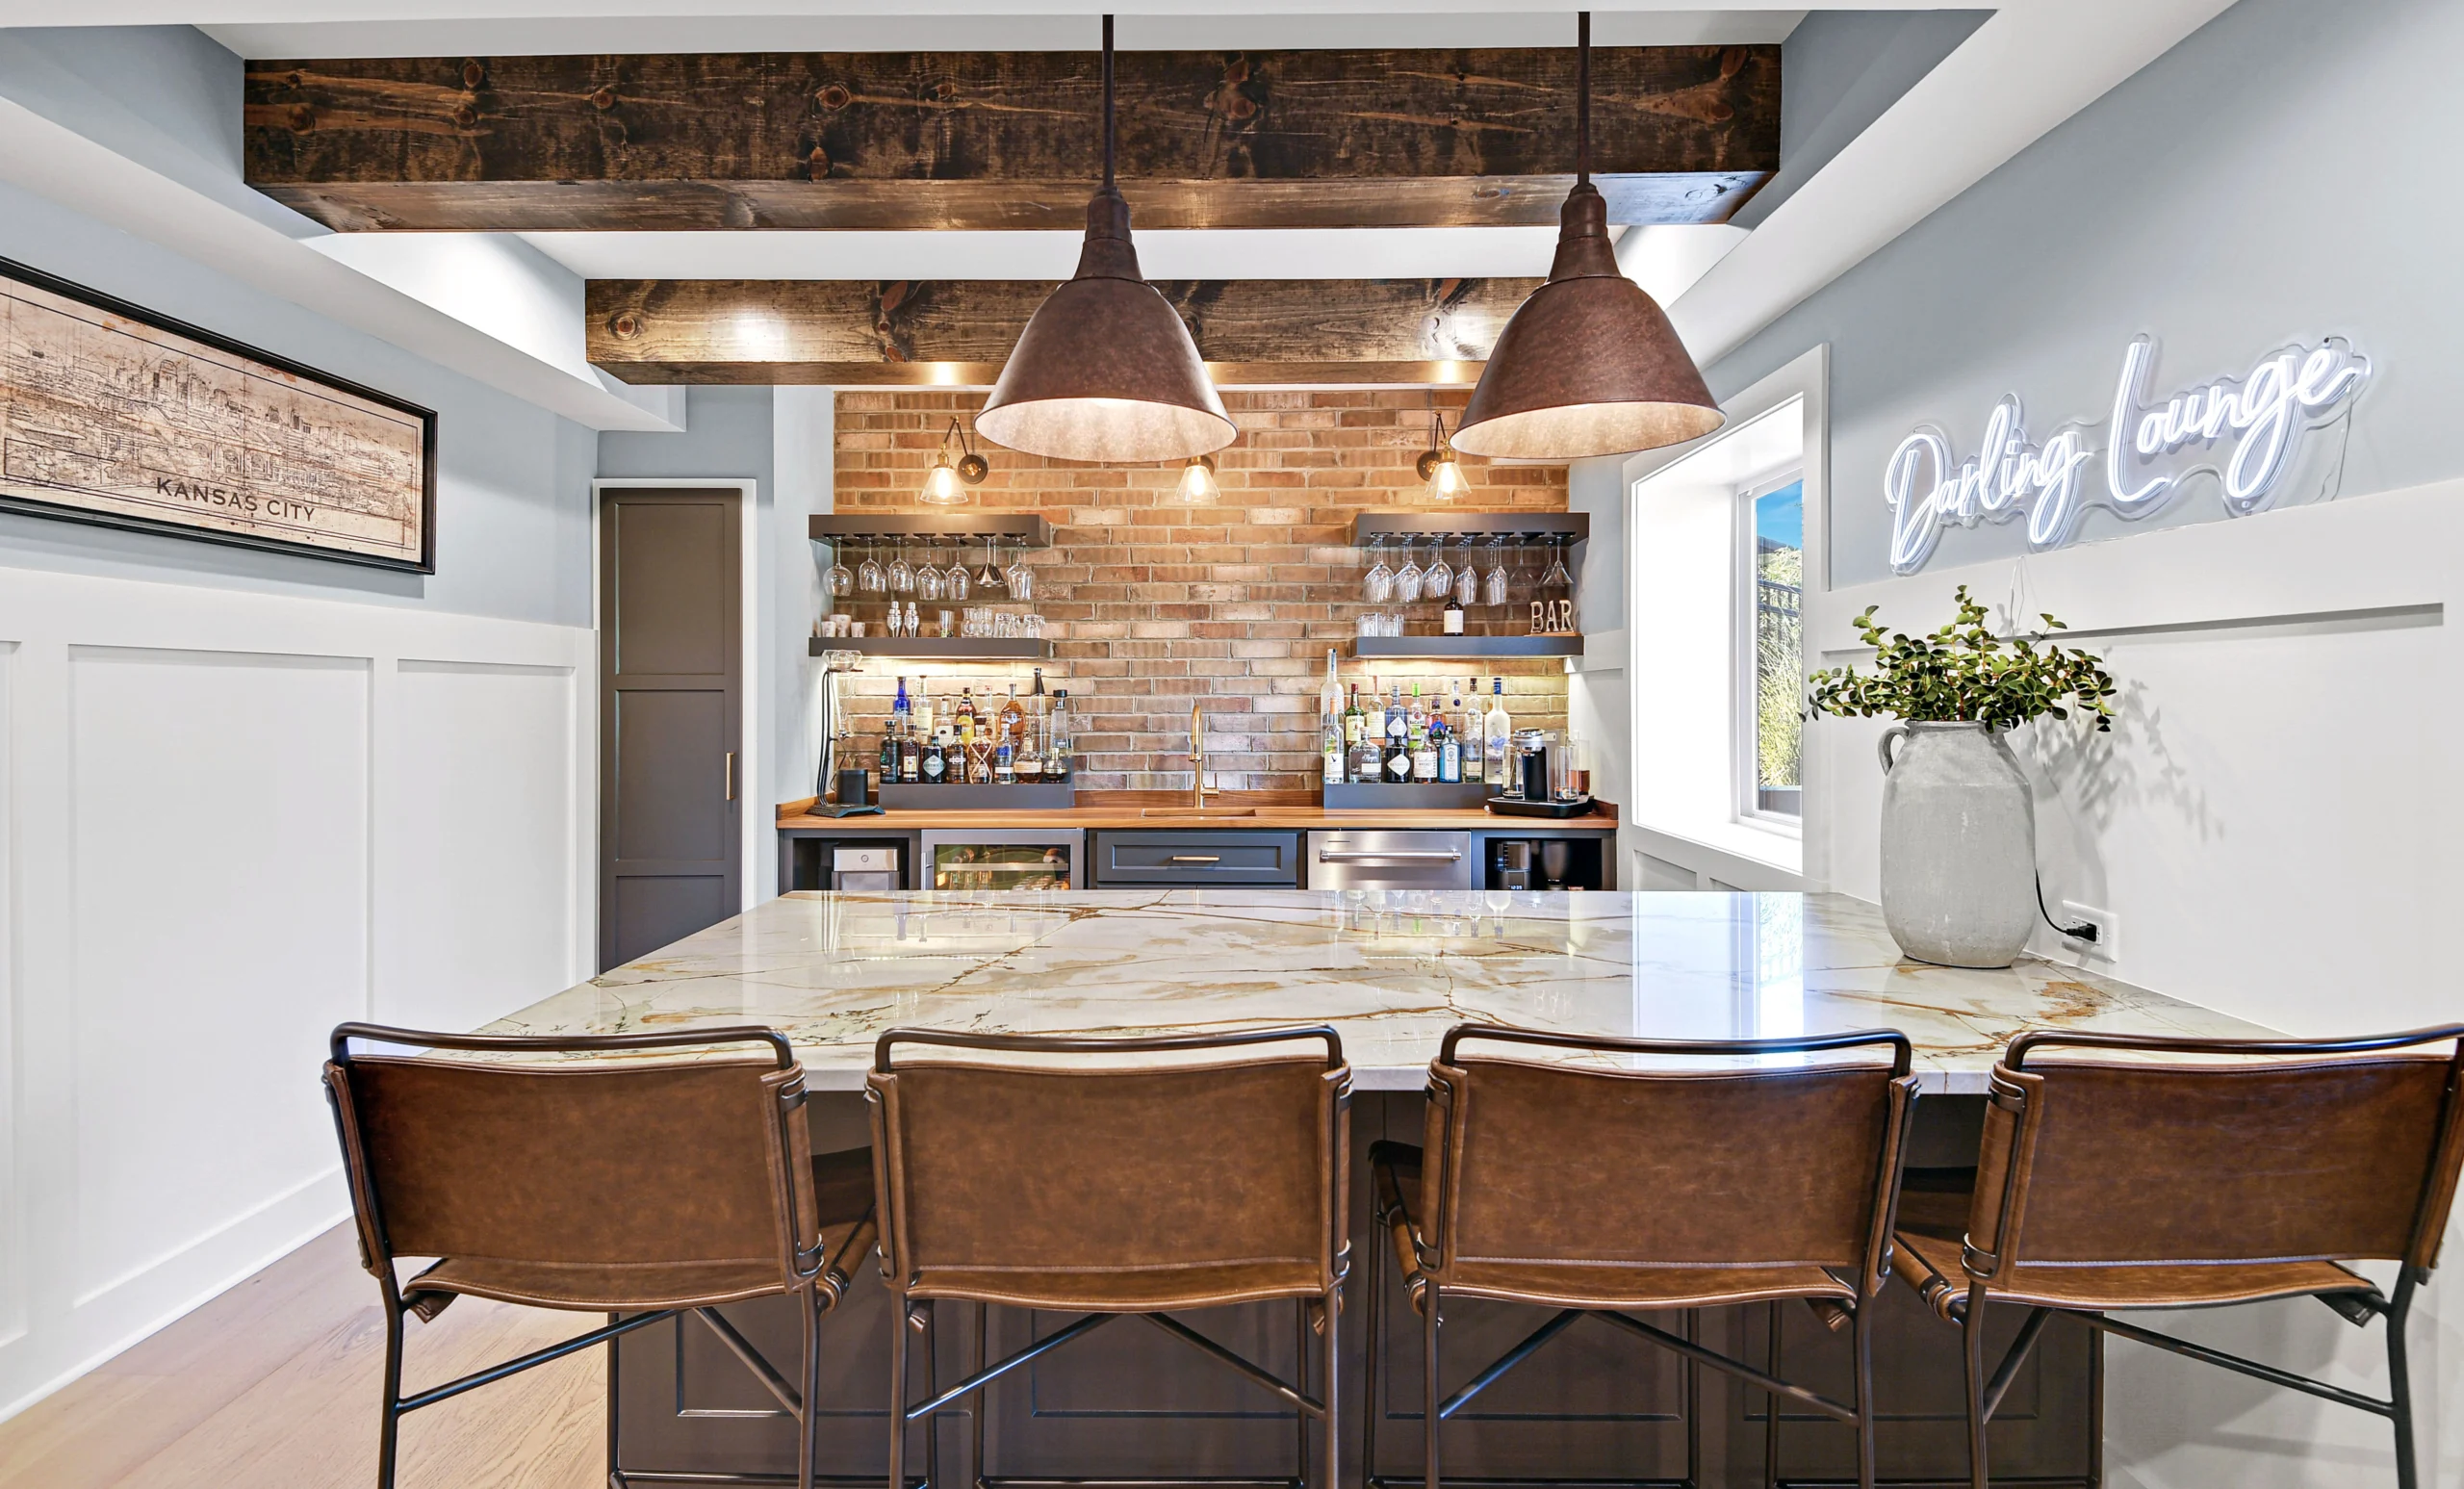
A low ceiling can still feel intentional when the design protects height in the places where it matters most. Reimagined studies beams, ducts, plumbing, and lighting before setting the ceiling plan. Mechanical runs can be grouped into deliberate soffits along edges or over built-ins, while recessed or low-profile fixtures reduce visual clutter. Consistent ceiling lines and bright, even lighting help a compact lower level read as one finished space.
The 3D rendering makes these decisions easier to evaluate. You can see where a soffit ends, how it relates to seating or cabinetry, and whether a walkway feels compressed before construction begins. That is more useful than discovering the effect after framing and drywall are complete.
Plan the basement around the way your household lives
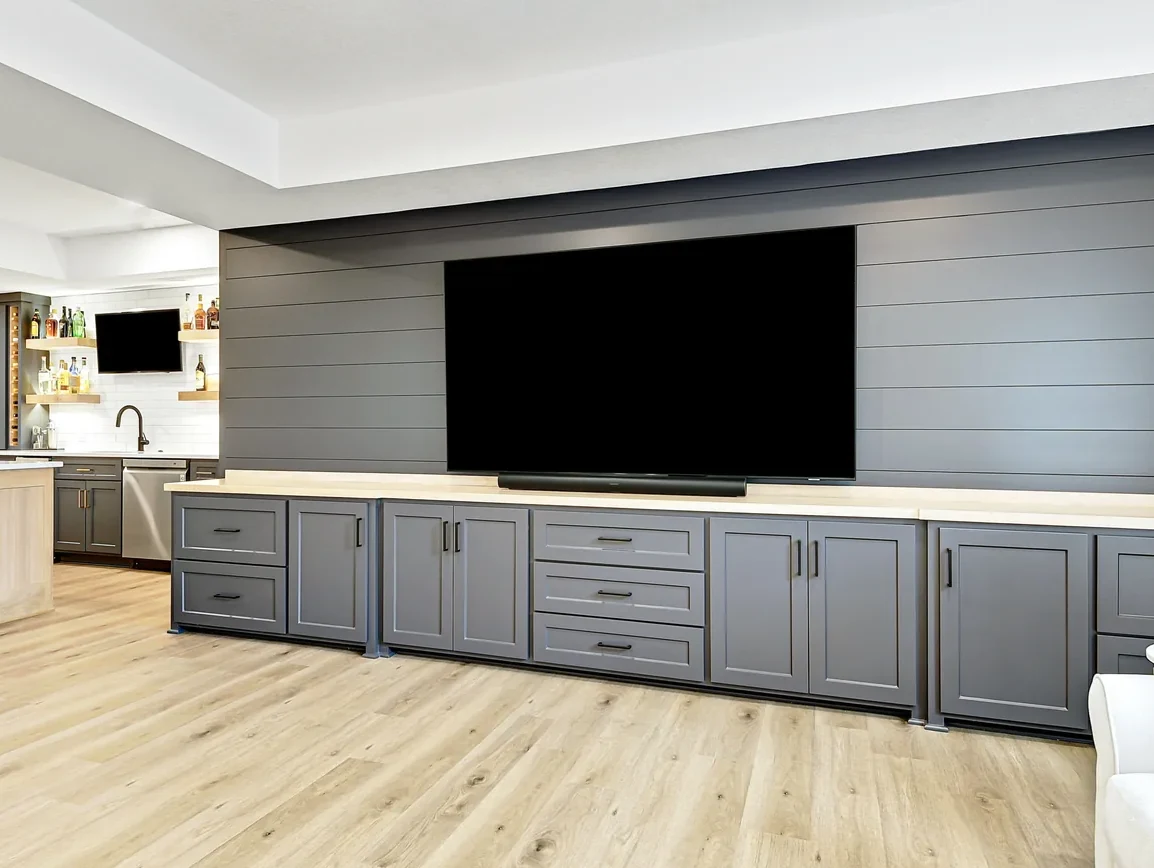
The most useful Prairie Village basement is not a collection of trendy features. It is a floor plan that gives each activity enough room, keeps storage in the plan, works with the home's existing ceiling heights and mechanical runs, and feels connected to the rooms upstairs. Reimagined Remodeling brings the layout, 3D design, trade coordination, and finish decisions into one process led by Dave.
To discuss your basement, use the Reimagined Remodeling contact form or call (913) 393-9235. Bring the rooms you want, the problems you have noticed, and any inspiration images. The first goal is a clear scope that fits your Prairie Village home.
Working in Prairie Village
More living space out of a classic Prairie Village home
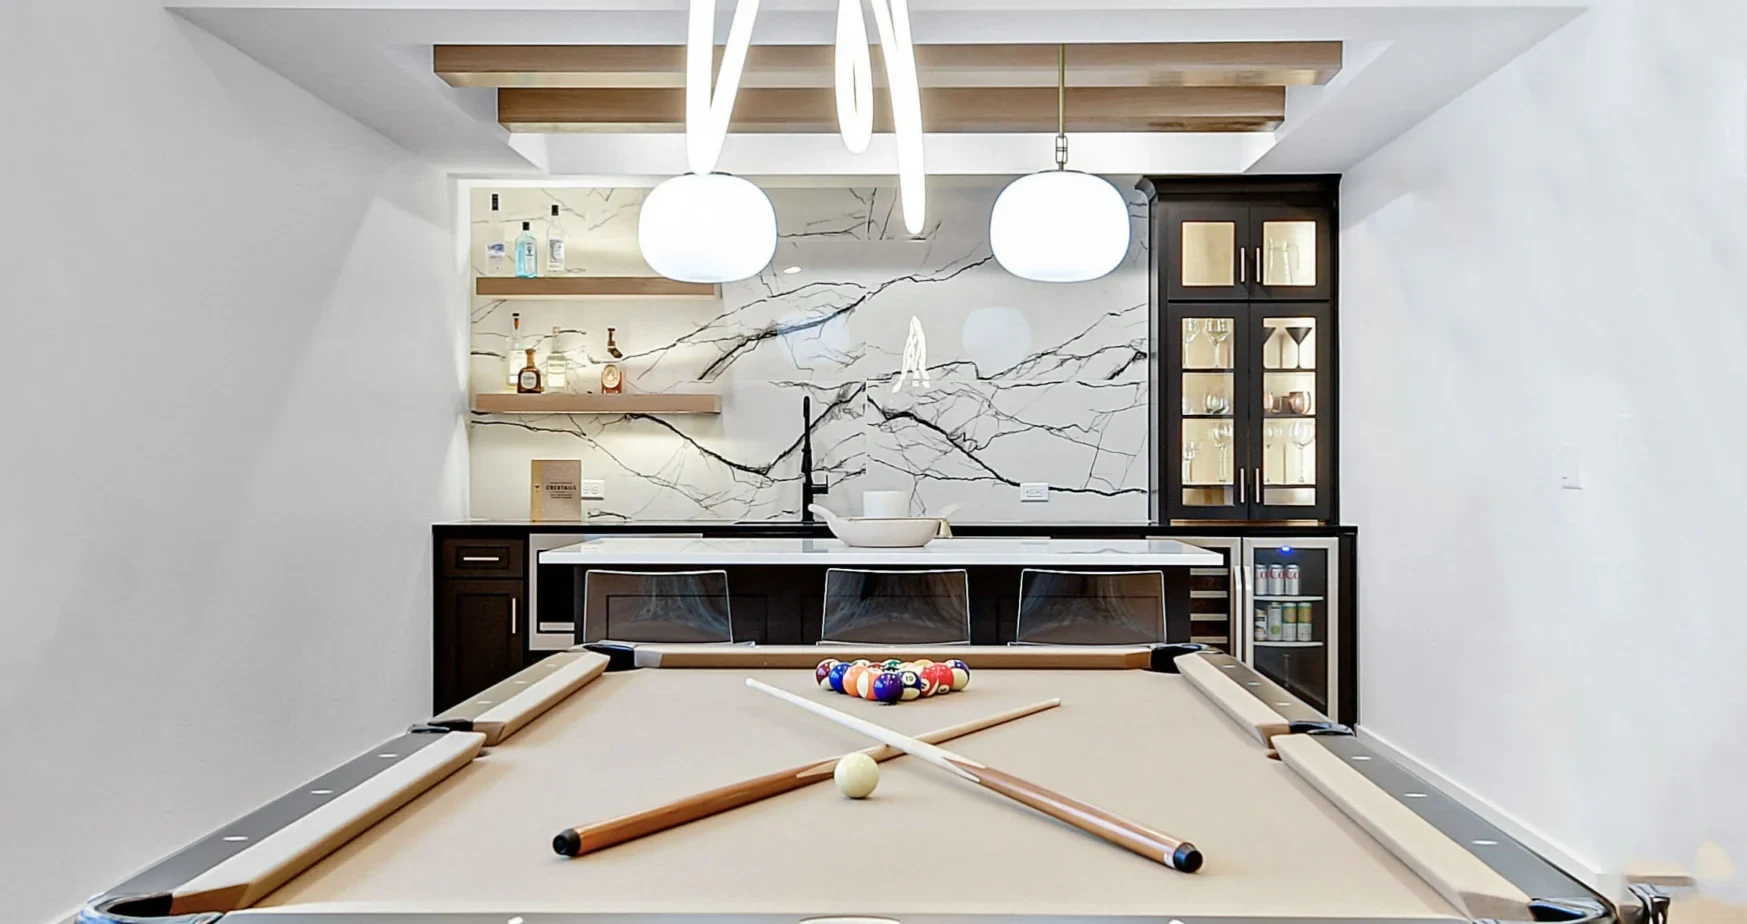
Most Prairie Village basements started life as laundry and storage, so there is usable square footage sitting unfinished down there. That dim lower level becomes a family room, a playroom, a home office, or a guest space with its own bath. Footprints here are usually on the modest side, so we lean on a smart layout and bright, even lighting to make the finished room feel bigger than the square footage suggests.
Older homes come with older systems, too. We check the panel before adding circuits, work around cast-iron and galvanized plumbing when we run into it, and deal with moisture at the foundation so the finish lasts. Get that groundwork right and a finished basement in a 1950s ranch holds up every bit as well as one in a new build.
Want the full picture first? Start with our basement finishing and remodeling in Kansas City, or tell us about your space on the contact page.
We finish basements in nearby communities too: Overland Park, Leawood, Lenexa, Kansas City.
FAQ
Prairie Village basement questions, answered
What if you find old wiring or plumbing behind the walls?
It happens in older Prairie Village homes, and it is why having one team matters. We check panel capacity before adding circuits and plan around cast-iron or galvanized plumbing when we find it. Because our own electricians and plumbers are on the job, we solve those issues as they come up instead of pausing the project to wait on an outside sub.
Begin
Let's turn your Prairie Village basement into space you'll never want to leave.
Tell us about your project. We respond within one business day with a clear next step. No pressure, no scripts.