
Project Details
Modern Bathroom Remodel · Overland Park
A refined bathroom update in Overland Park featuring a custom wood vanity, modern fixtures, and decorative tile work.
Free Estimate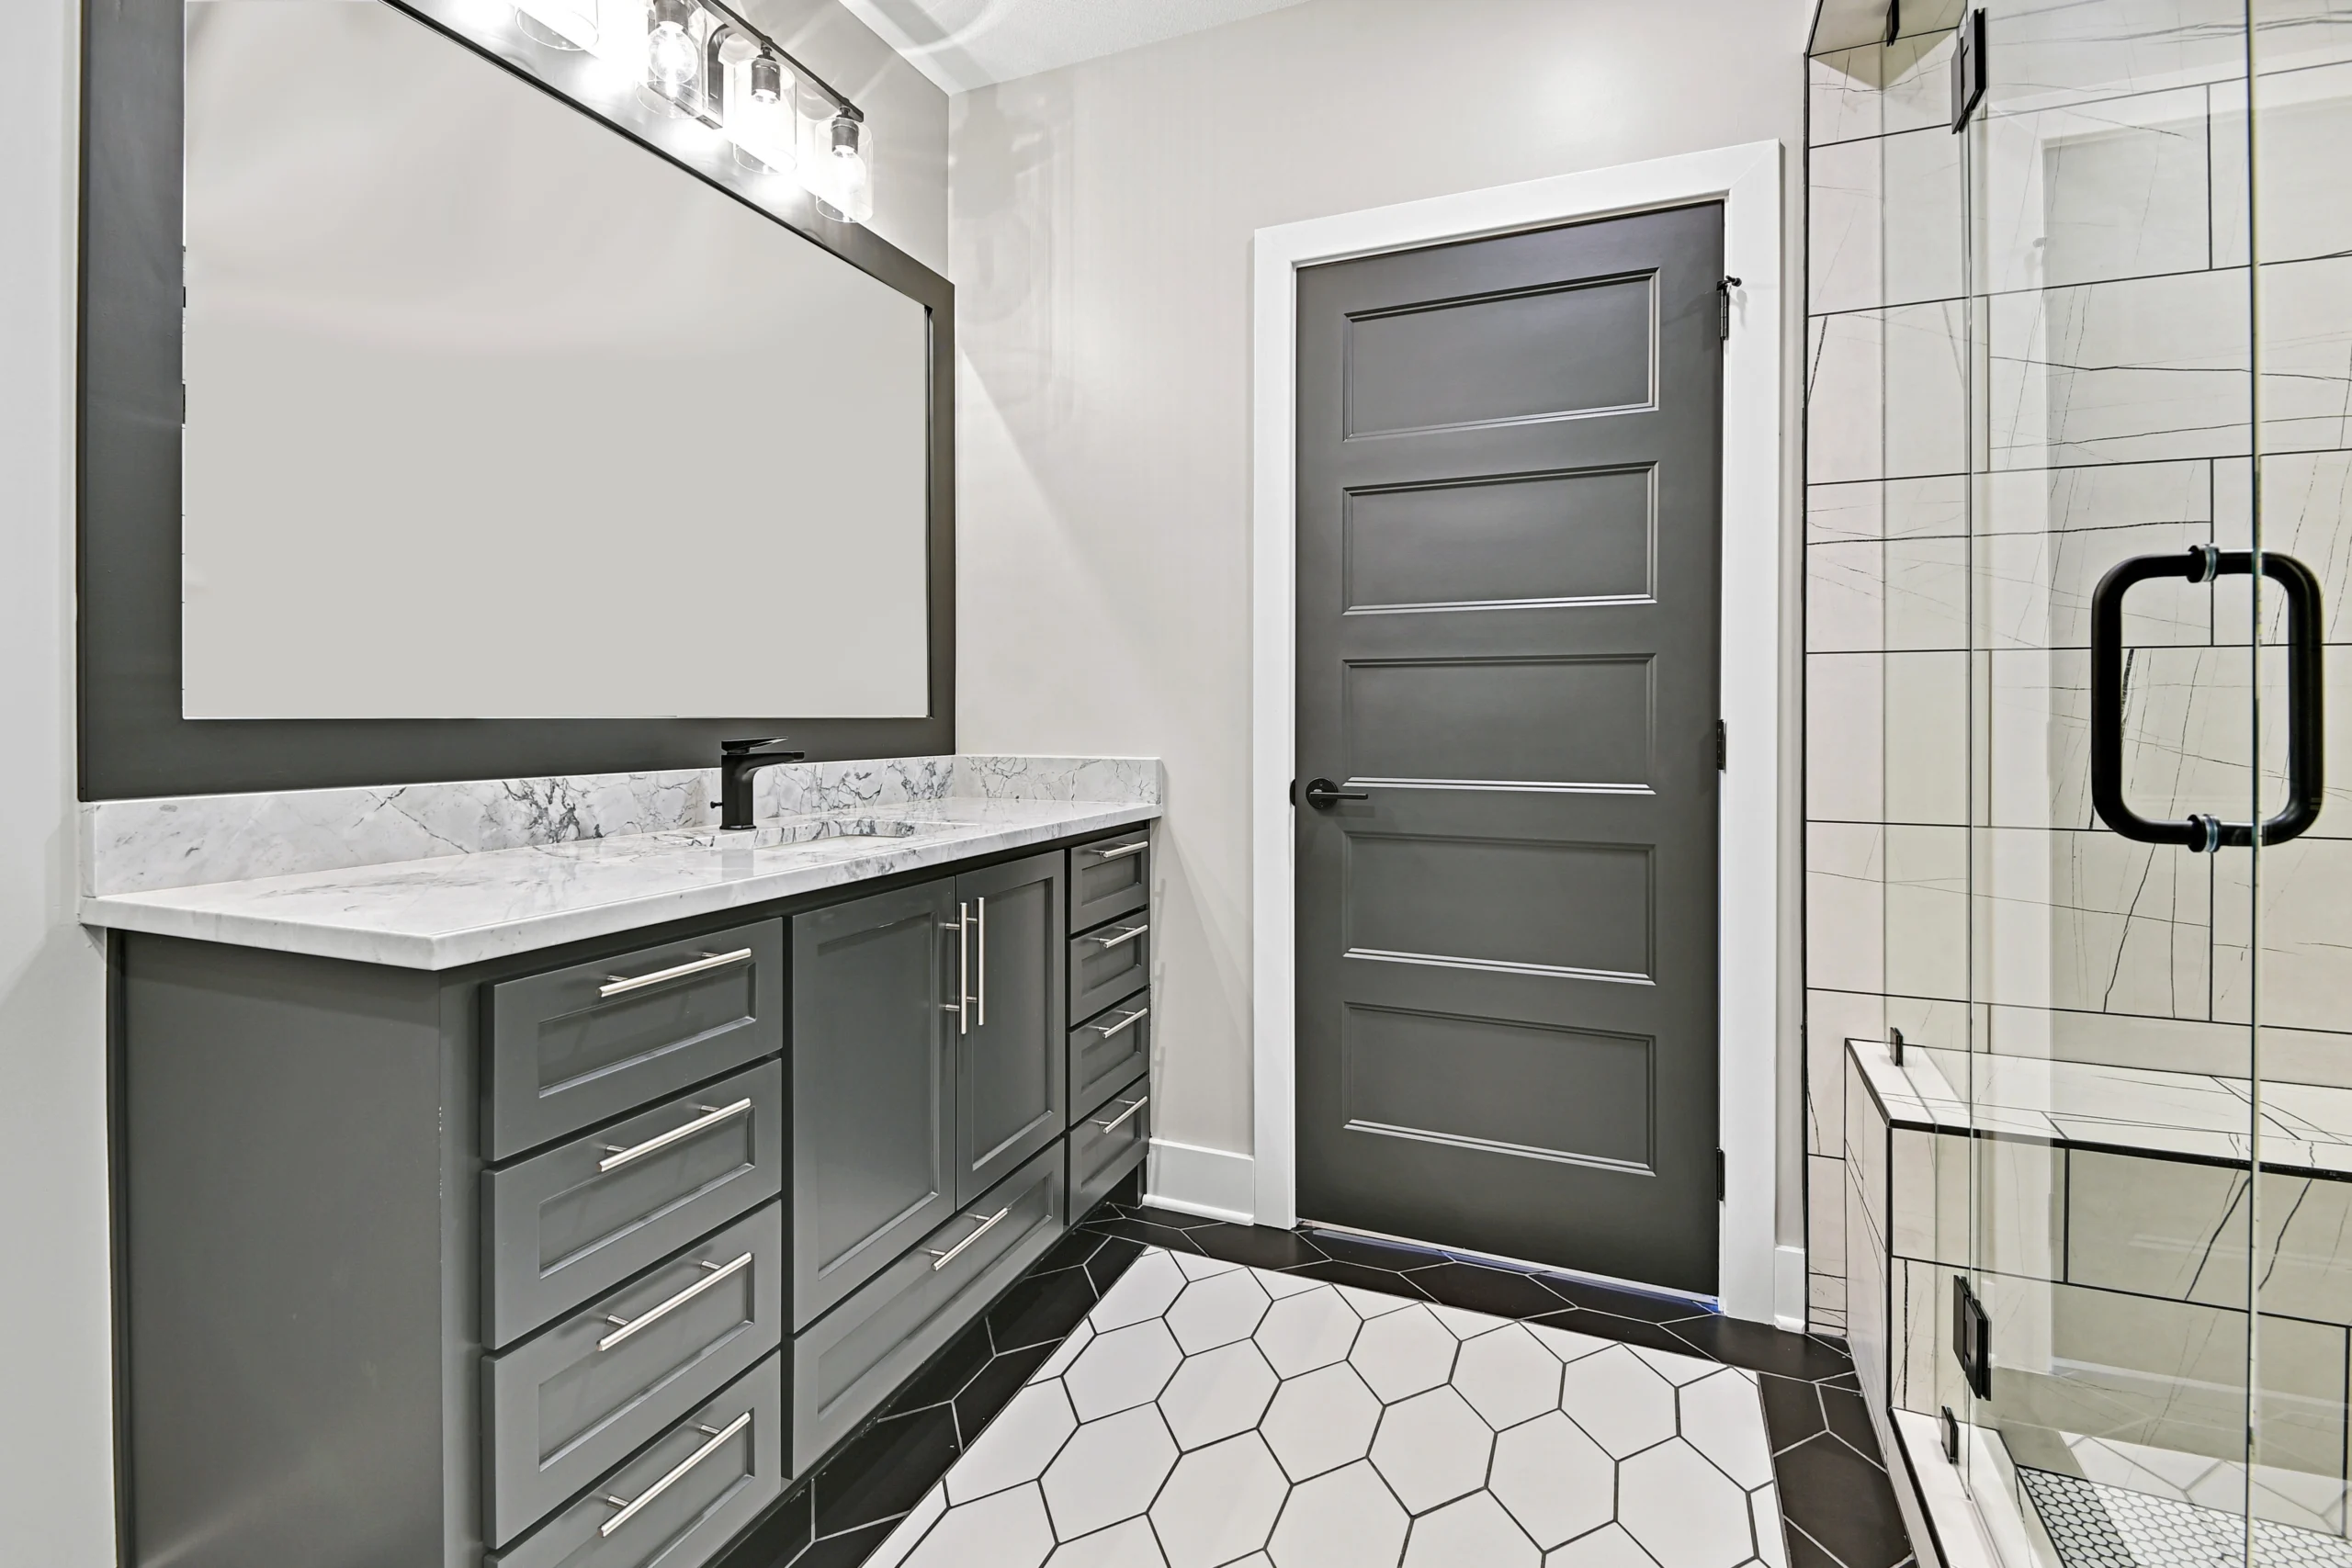
Location
Overland Park, KS
Project Type
Bathroom Remodel
Completion
March 2026
Duration
Approx. 4 weeks
Scope
Vanity replacement, tile, fixtures, lighting, paint
Project Overview
Inside the Remodel
This Overland Park homeowner had recently updated the rest of the main floor and wanted the guest bath to finally match. The footprint worked — the finishes did not.
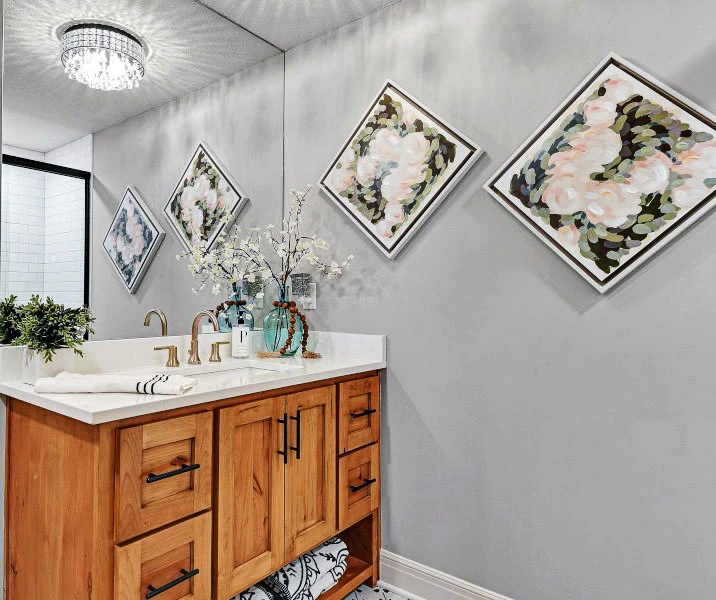
We kept the existing plumbing locations to control budget and timeline, then layered in warm walnut cabinetry, a black quartz counter, and statement tile to bring the room into the same design language as the rest of the home.
Updated fixtures, mirror, and lighting tied the room together. The result is a guest bath that feels intentional and current without the cost of moving walls or plumbing.
The Challenge
The original bathroom felt dated and disconnected from the rest of the home's modern style.
The Solution
Custom wood vanity, black countertop, and updated fixtures bring warmth and contrast while improving daily function.
Project Highlights
Design & Build Details
Custom Wood Vanity
Walnut-stained cabinetry with brushed black hardware and a slow-close drawer stack.
Decorative Tile
Patterned accent tile behind the vanity creates a focal moment without overwhelming the room.
Black Quartz Counter
Honed black quartz with a square edge ties into the hardware and faucet finishes.
Modern Fixtures
Matte black faucet, drain, and shower trim coordinated across every touchpoint.
Improved Lighting
New vanity sconce plus a dedicated overhead fixture replaces the original single builder light.
Fresh Paint Palette
Warm off-white walls with a deeper trim color to frame the new finishes.
Materials & Finishes
Specified For Longevity
- Vanity
- Custom walnut-stained cabinetry
- Counter
- Honed black quartz
- Tile
- Patterned ceramic accent + neutral field
- Fixtures
- Matte black faucet and trim
- Mirror
- Framed black rectangular mirror
- Hardware
- Brushed black pulls
The Outcome
Results That Last
A budget-conscious refresh that reads as a full remodel. By preserving the plumbing layout and concentrating spend on visible finishes, the room got a complete style reset on a four-week timeline.
Reimagined Remodeling is based in Overland Park and serves Leawood, Olathe, Lenexa, Shawnee, Prairie Village, Mission, and the broader Johnson County area.
Frequently Asked
Questions About This Project
Can a bathroom be updated without moving plumbing?
Yes, and it is often the smartest way to maximize impact per dollar. Keeping supply and drain locations cuts both cost and timeline significantly.
What is a realistic timeline for a guest bath refresh?
A finish-level remodel that keeps the existing layout typically runs 3 to 4 weeks from demo to final walkthrough.
Do you work in older Overland Park homes?
Yes. We regularly remodel in 1960s and 1970s Johnson County homes and account for the quirks in framing, venting, and electrical that come with them.
Can you match new finishes to the rest of my home?
Absolutely. We pull cues from existing cabinetry, flooring, and hardware so the new room reads as part of the home, not a separate project.
Keep Exploring
Related Work & Services
Begin
Let's design the home you'll never want to leave.
Tell us about your project. We respond within one business day with a clear next step. no pressure, no scripts.