
Project Details
Luxury Bathroom Remodel in KC Metro
A complete bathroom transformation featuring a walk-in glass shower, floating vanity, and large-format neutral tile for a clean, modern finish.
Free Estimate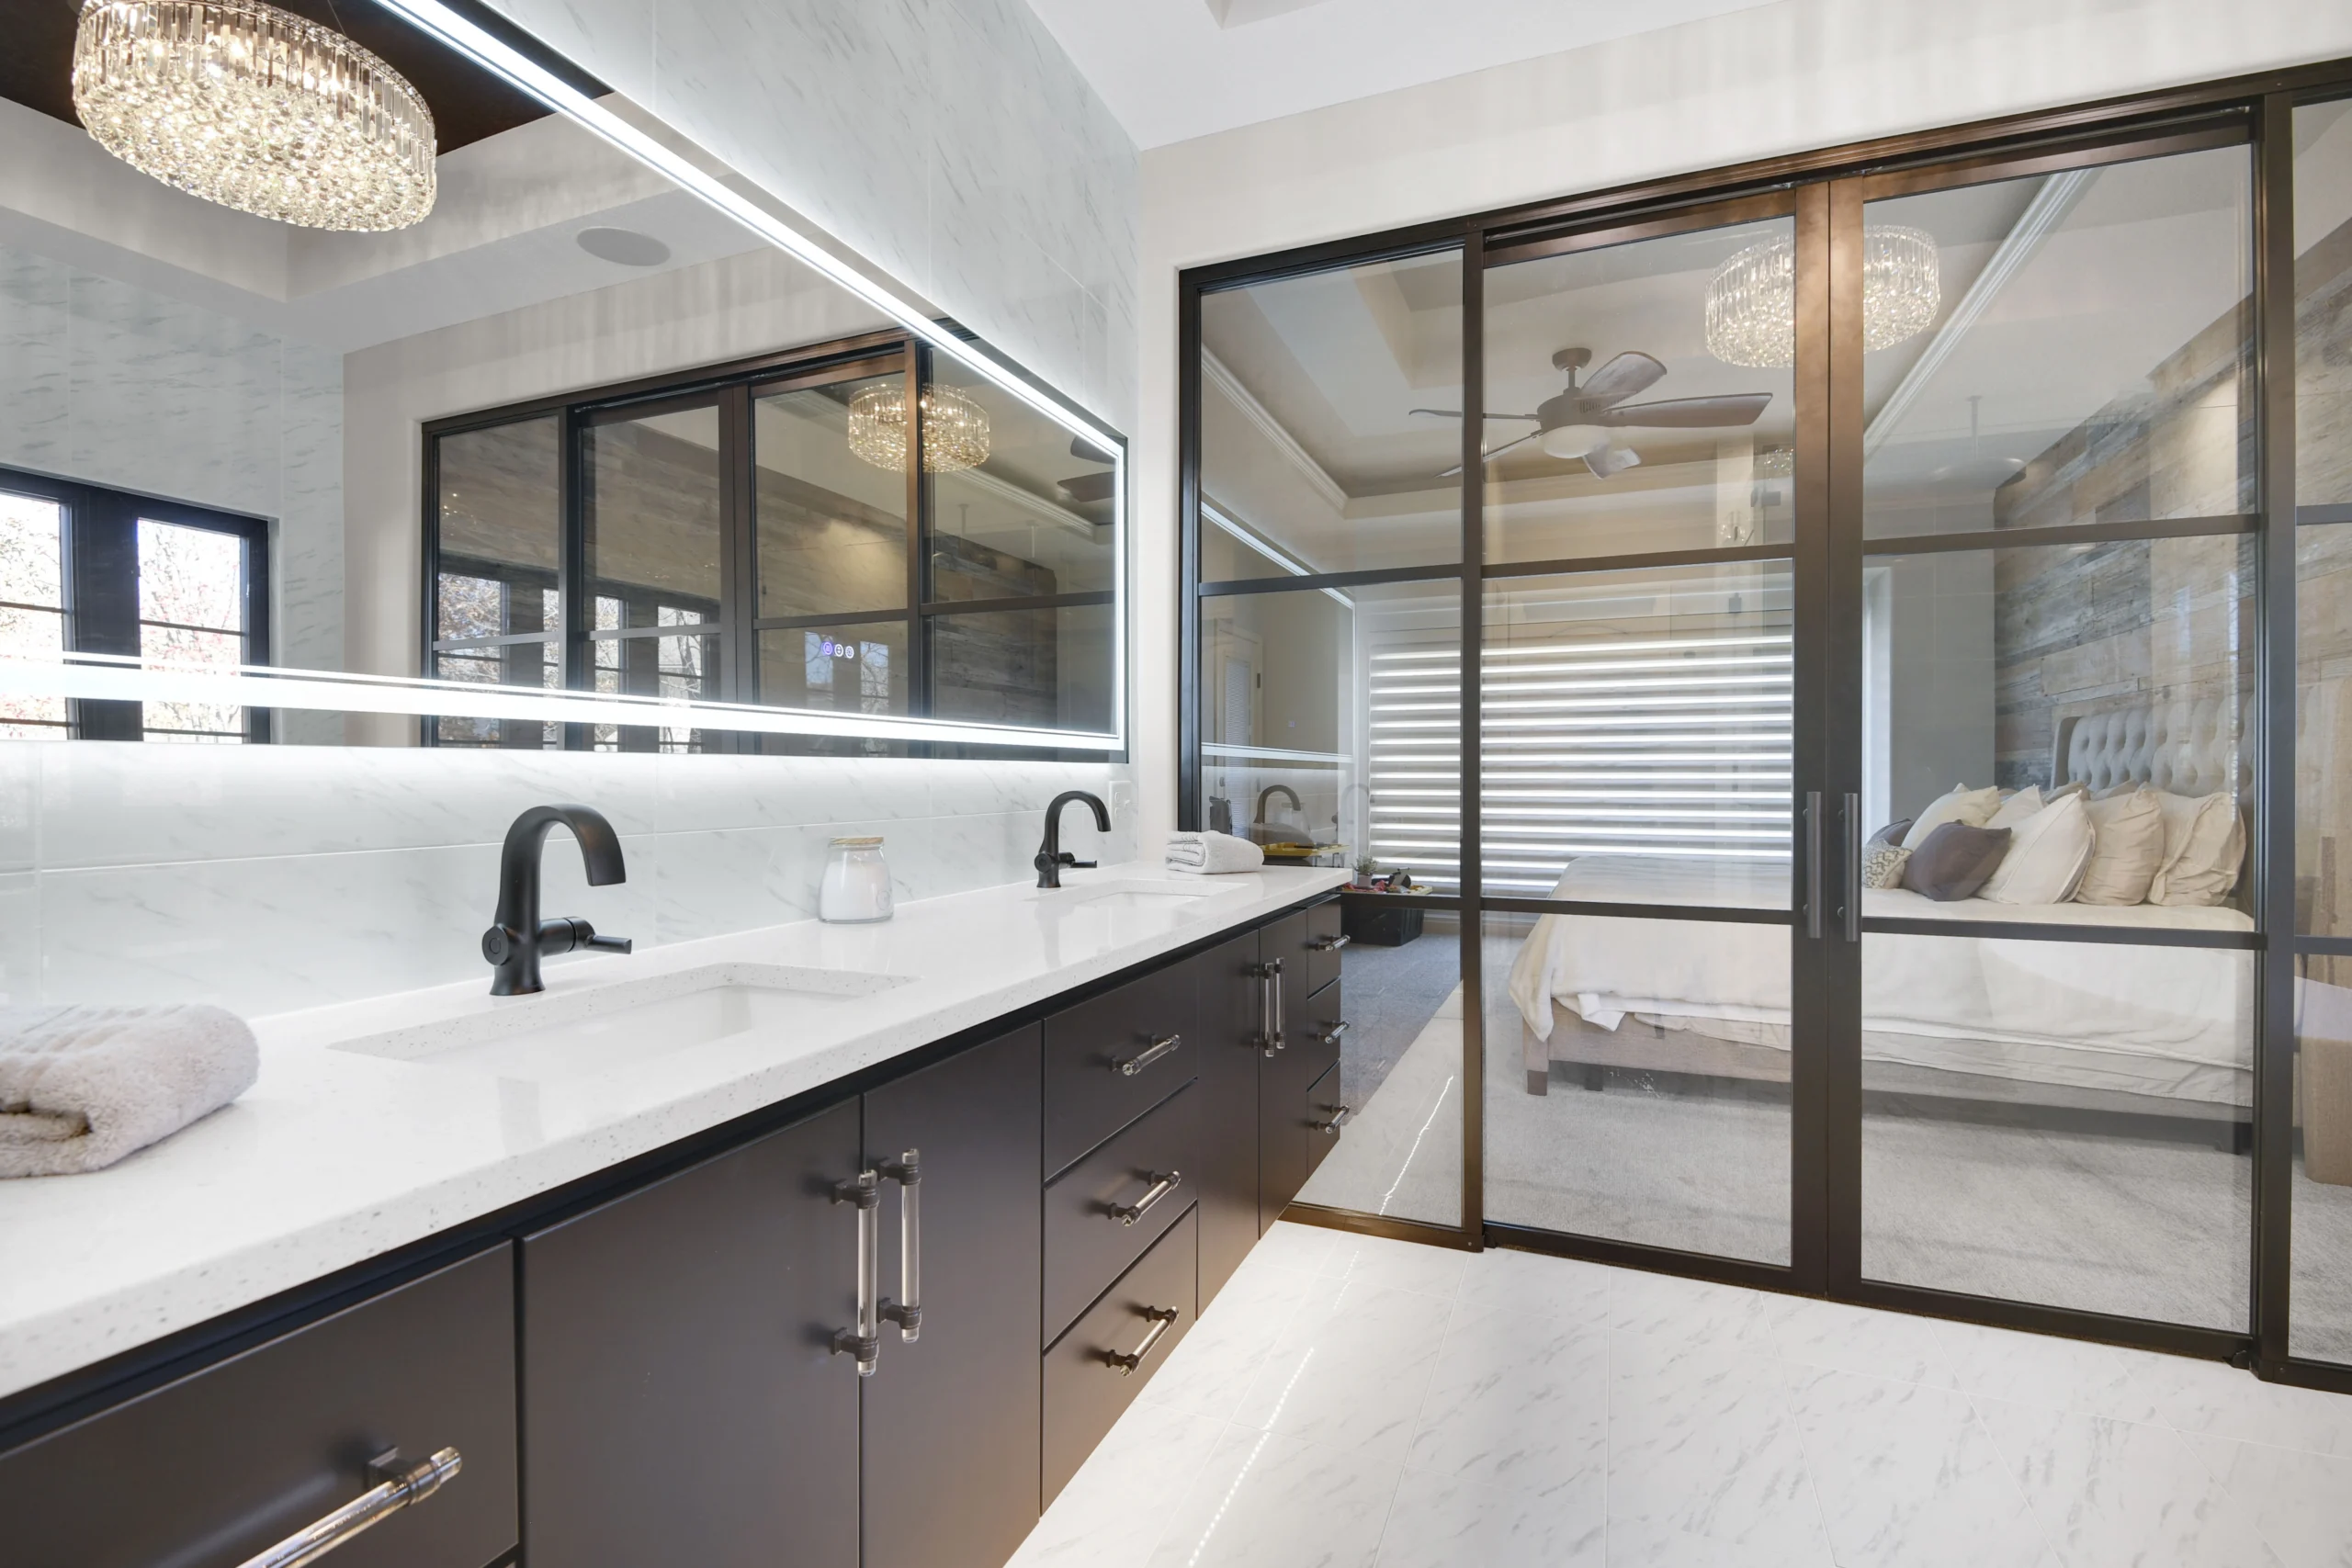
Location
Kansas City Metro
Project Type
Bathroom Remodel
Completion
February 2026
Duration
Approx. 5 weeks
Scope
Full primary bath gut, walk-in shower, floating vanity, tile
Project Overview
Inside the Remodel
The original primary bath wasted square footage on a tight tub-shower combo and a bulky vanity that blocked the natural light from the window. The homeowners wanted a calm, spa-like room they would actually look forward to using each morning.
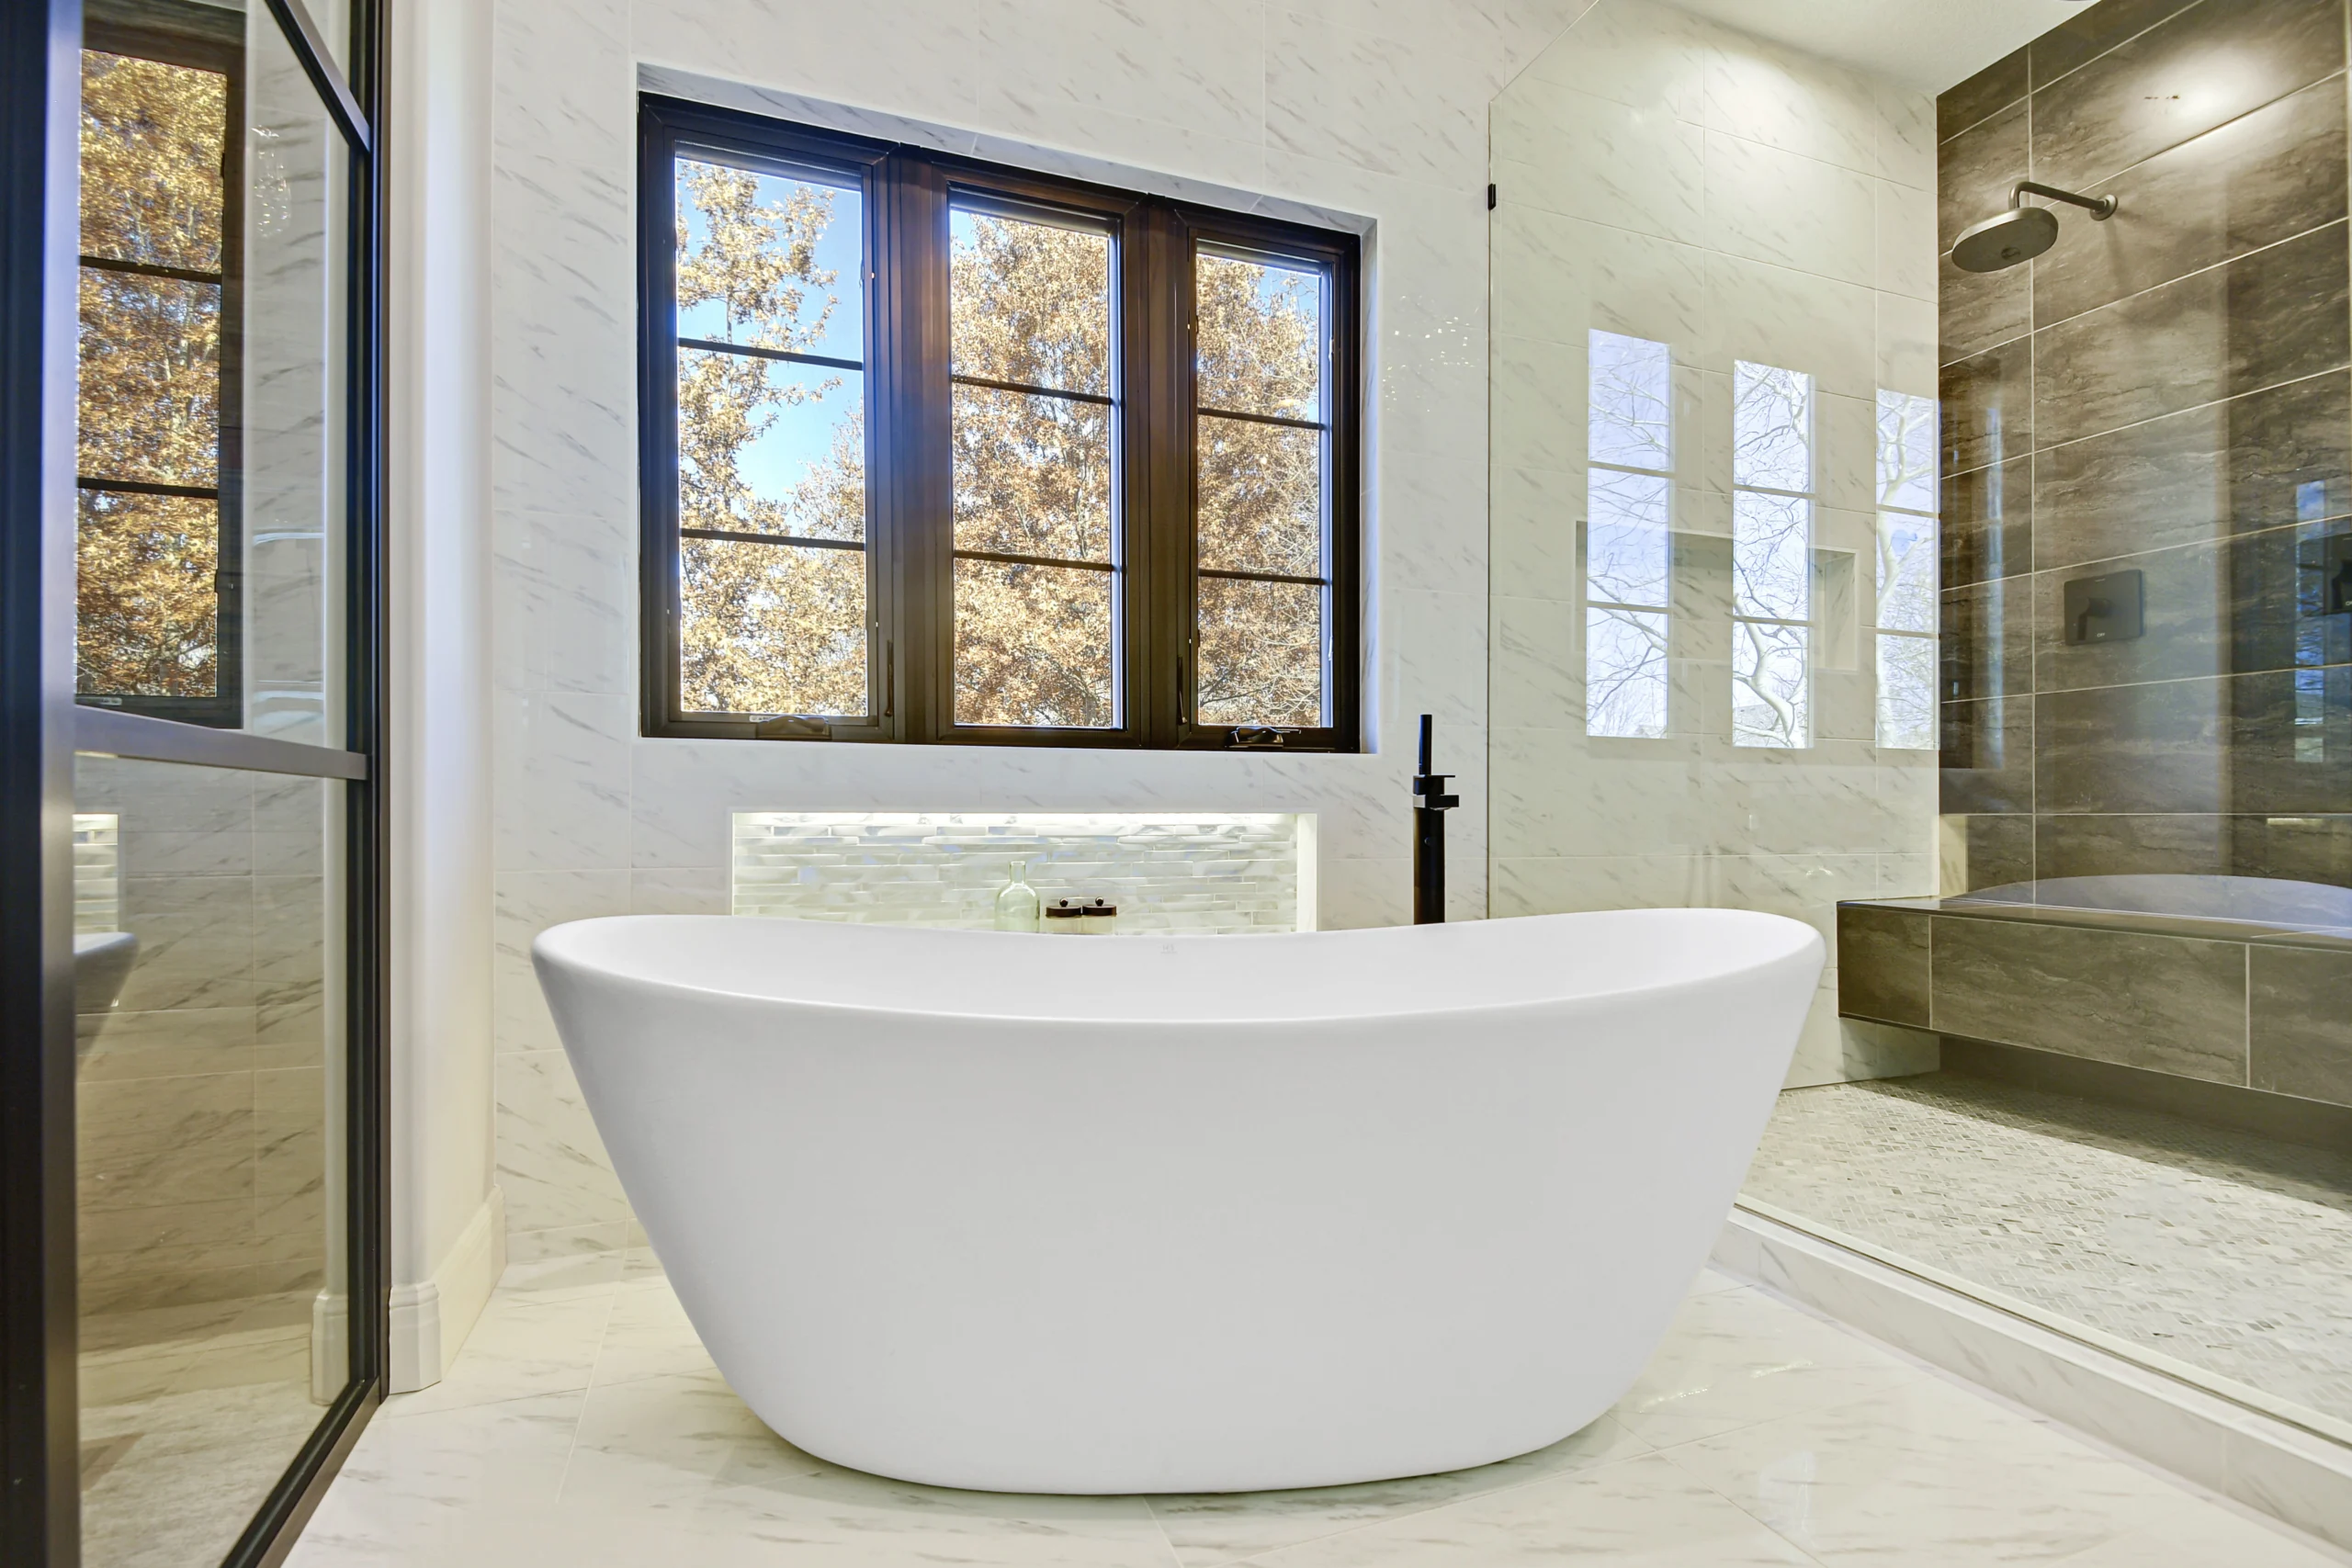
We reworked the plumbing wall, relocated the shower drain, and designed a curbless walk-in shower with a linear drain and frameless glass. A wall-hung floating vanity opens up the floor visually while concealing daily storage behind soft-close drawers.
Large-format porcelain on the walls and floor reduces grout lines and keeps the room feeling open. A warm wood accent and brushed gold fixtures add contrast against the neutral palette.
Affordable Bathroom Remodeling in Kansas City
Affordable does not mean cutting corners. It means scoping the work to your budget honestly and up front. We quote every Kansas City bathroom remodel individually after a free in-home consultation, so you are pricing your actual room and your actual plumbing, not a generic package.
What you spend comes down to three things: how much of the bathroom changes, the material tier you choose (budget, mid-range, or premium finishes), and whether the work happens all at once or in phases. We walk through each of those with you and show where money makes a visible difference and where it does not.
You receive a written, itemized quote before demolition starts, and the scope stays fixed unless you approve a change. No surprise line items, no pressure to upgrade.
The Challenge
An outdated layout with a cramped tub-shower combo and limited storage that no longer fit the homeowners' daily routines.
The Solution
We opened the footprint, installed a glass walk-in shower with custom tile, added a floating vanity with concealed storage, and balanced the lighting for both function and ambiance.
Project Highlights
Design & Build Details
Walk-In Glass Shower
Frameless 3/8-inch glass, linear drain, niche, and a fixed rain head with a handheld wand.
Floating Vanity
Wall-hung cabinet with integrated LED toe-kick lighting and quartz counter with under-mount sink.
Large-Format Tile
24x48 porcelain on walls and floor for fewer grout lines and a continuous, modern look.
Heated Floors
Electric radiant heat under the tile for comfort underfoot during Kansas City winters.
Layered Lighting
Recessed cans, sconces flanking the mirror, and a dimmable vanity light for true daily flexibility.
Quiet Ventilation
Humidity-sensing exhaust fan sized correctly for the room volume.
Materials & Finishes
Specified For Longevity
- Tile
- 24x48 large-format porcelain
- Vanity
- Custom floating cabinet, soft-close drawers
- Counter
- Quartz with under-mount sink
- Glass
- Frameless 3/8-inch shower enclosure
- Fixtures
- Brushed gold rain head + handheld
- Flooring
- Heated porcelain tile
The Outcome
Results That Last
The remodel turned a functional but tired bathroom into a true primary retreat. Storage doubled, light improved across the entire room, and the walk-in shower now reads as the architectural focal point. The homeowners describe the space as feeling like a boutique hotel suite.
We design and build bathroom remodels throughout the Kansas City metro, including Brookside, Waldo, the Plaza, downtown KC, the Northland, and the Johnson County suburbs.
Frequently Asked
Questions About This Project
How long does a primary bathroom remodel take?
A full primary bath remodel typically takes 4 to 6 weeks from demo to punch list, assuming materials are on site before demolition begins.
Can you do a curbless walk-in shower in an existing home?
Yes, in most cases. It usually requires lowering or recessing the subfloor and rerouting the drain, which we evaluate during the design walk.
Do you replace plumbing and electrical during a bath remodel?
We update supply lines, drains, and electrical to current code in any area we open up. That protects the new finishes and keeps your home insurable.
Do you offer design help with tile, fixtures, and finishes?
Yes. Our team guides material selections so the bathroom reads as one cohesive design rather than a collection of unrelated picks.
How much does a bathroom remodel cost in Kansas City?
We do not publish set prices, because no two bathrooms are the same. Every project is quoted individually after a free in-home consultation, and the cost depends on the scope of the work, the material tier you choose (budget, mid-range, or premium finishes), and whether you want everything done at once or phased over time. You will get a written, itemized quote before any work begins, so you can see exactly what drives the number and adjust the scope or finishes to fit your budget.
Keep Exploring
Related Work & Services
Begin
Let's design the home you'll never want to leave.
Tell us about your project. We respond within one business day with a clear next step. no pressure, no scripts.