
Project Details
Wendell Phillips Kitchen Remodel
A complete kitchen renovation featuring custom cabinetry, stone countertops, and a layout designed around how the family actually cooks and entertains.
Free Estimate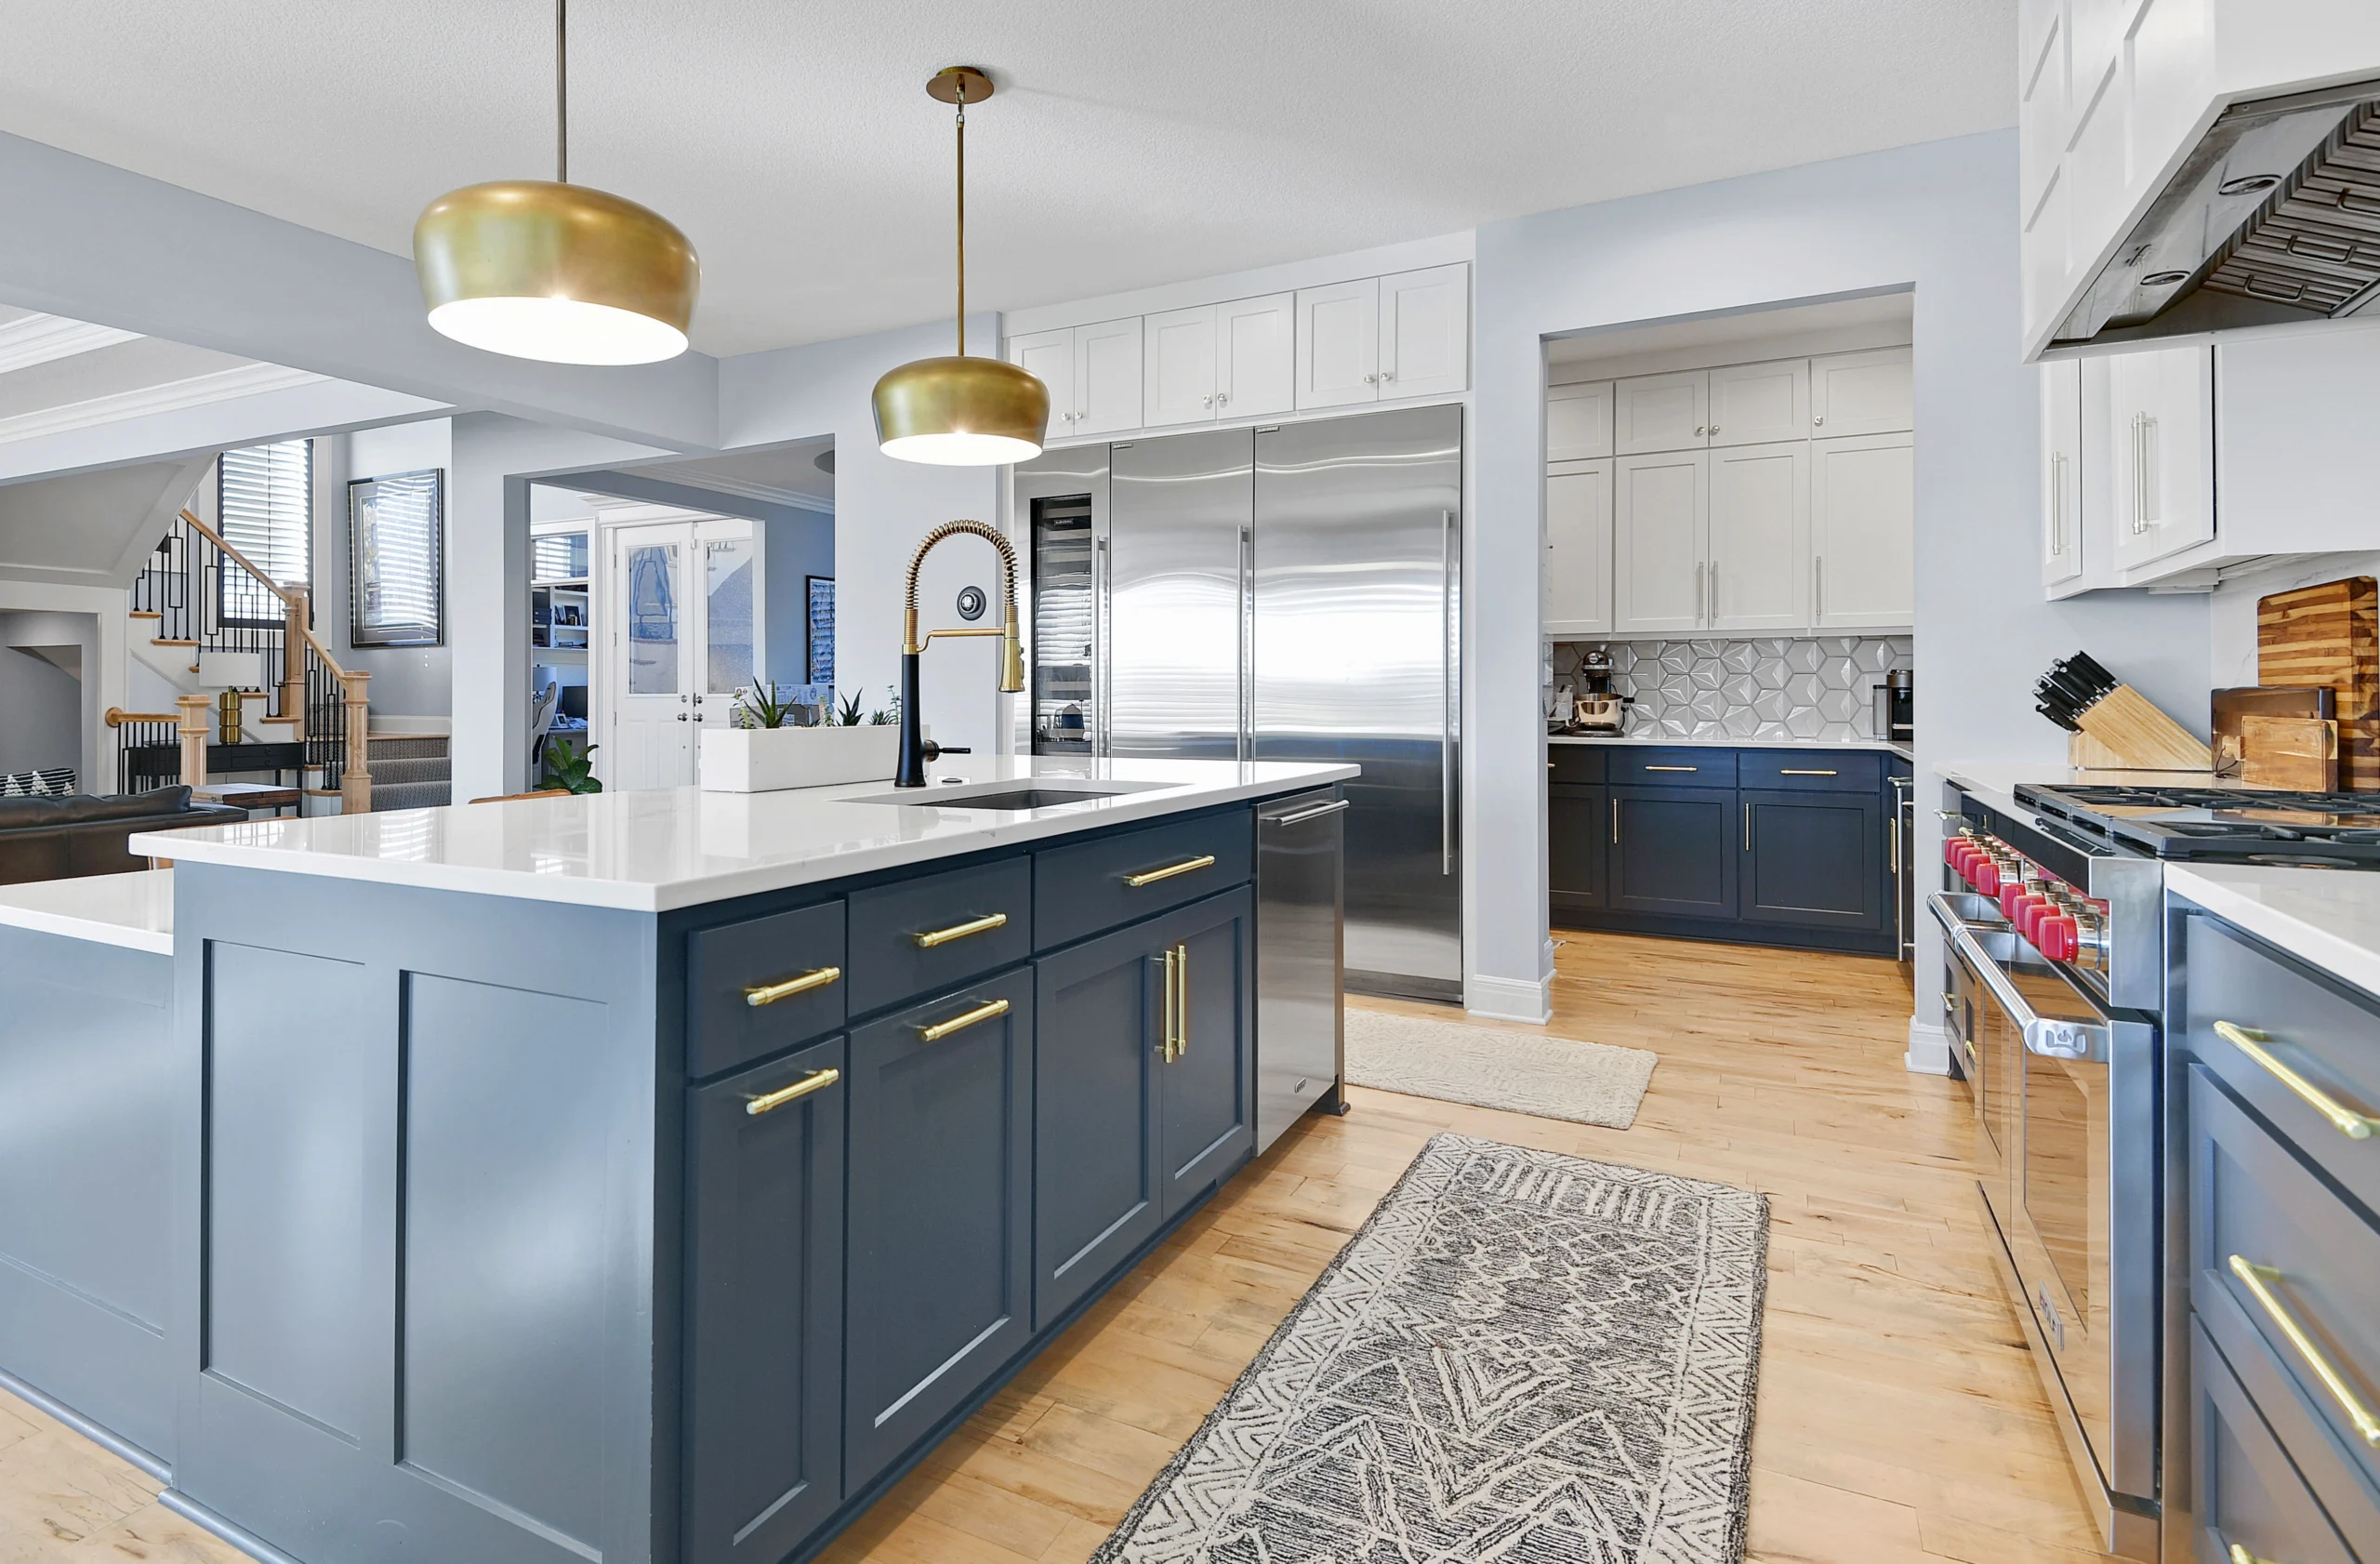
Location
Wendell Phillips, Kansas City
Project Type
Kitchen Remodel
Completion
March 2026
Duration
Approx. 8 weeks
Scope
Full gut, layout change, custom cabinetry, island, wine wall
Project Overview
Inside the Remodel
The original kitchen in this Wendell Phillips home felt isolated from the rest of the main floor. A non-load-bearing wall cut the cook off from family and guests, and a small peninsula offered limited prep and zero seating.
We removed the dividing wall, relocated the range, and centered the room on a long island with seating for four. Custom drawer banks replaced base cabinets to bring everyday items into easy reach.
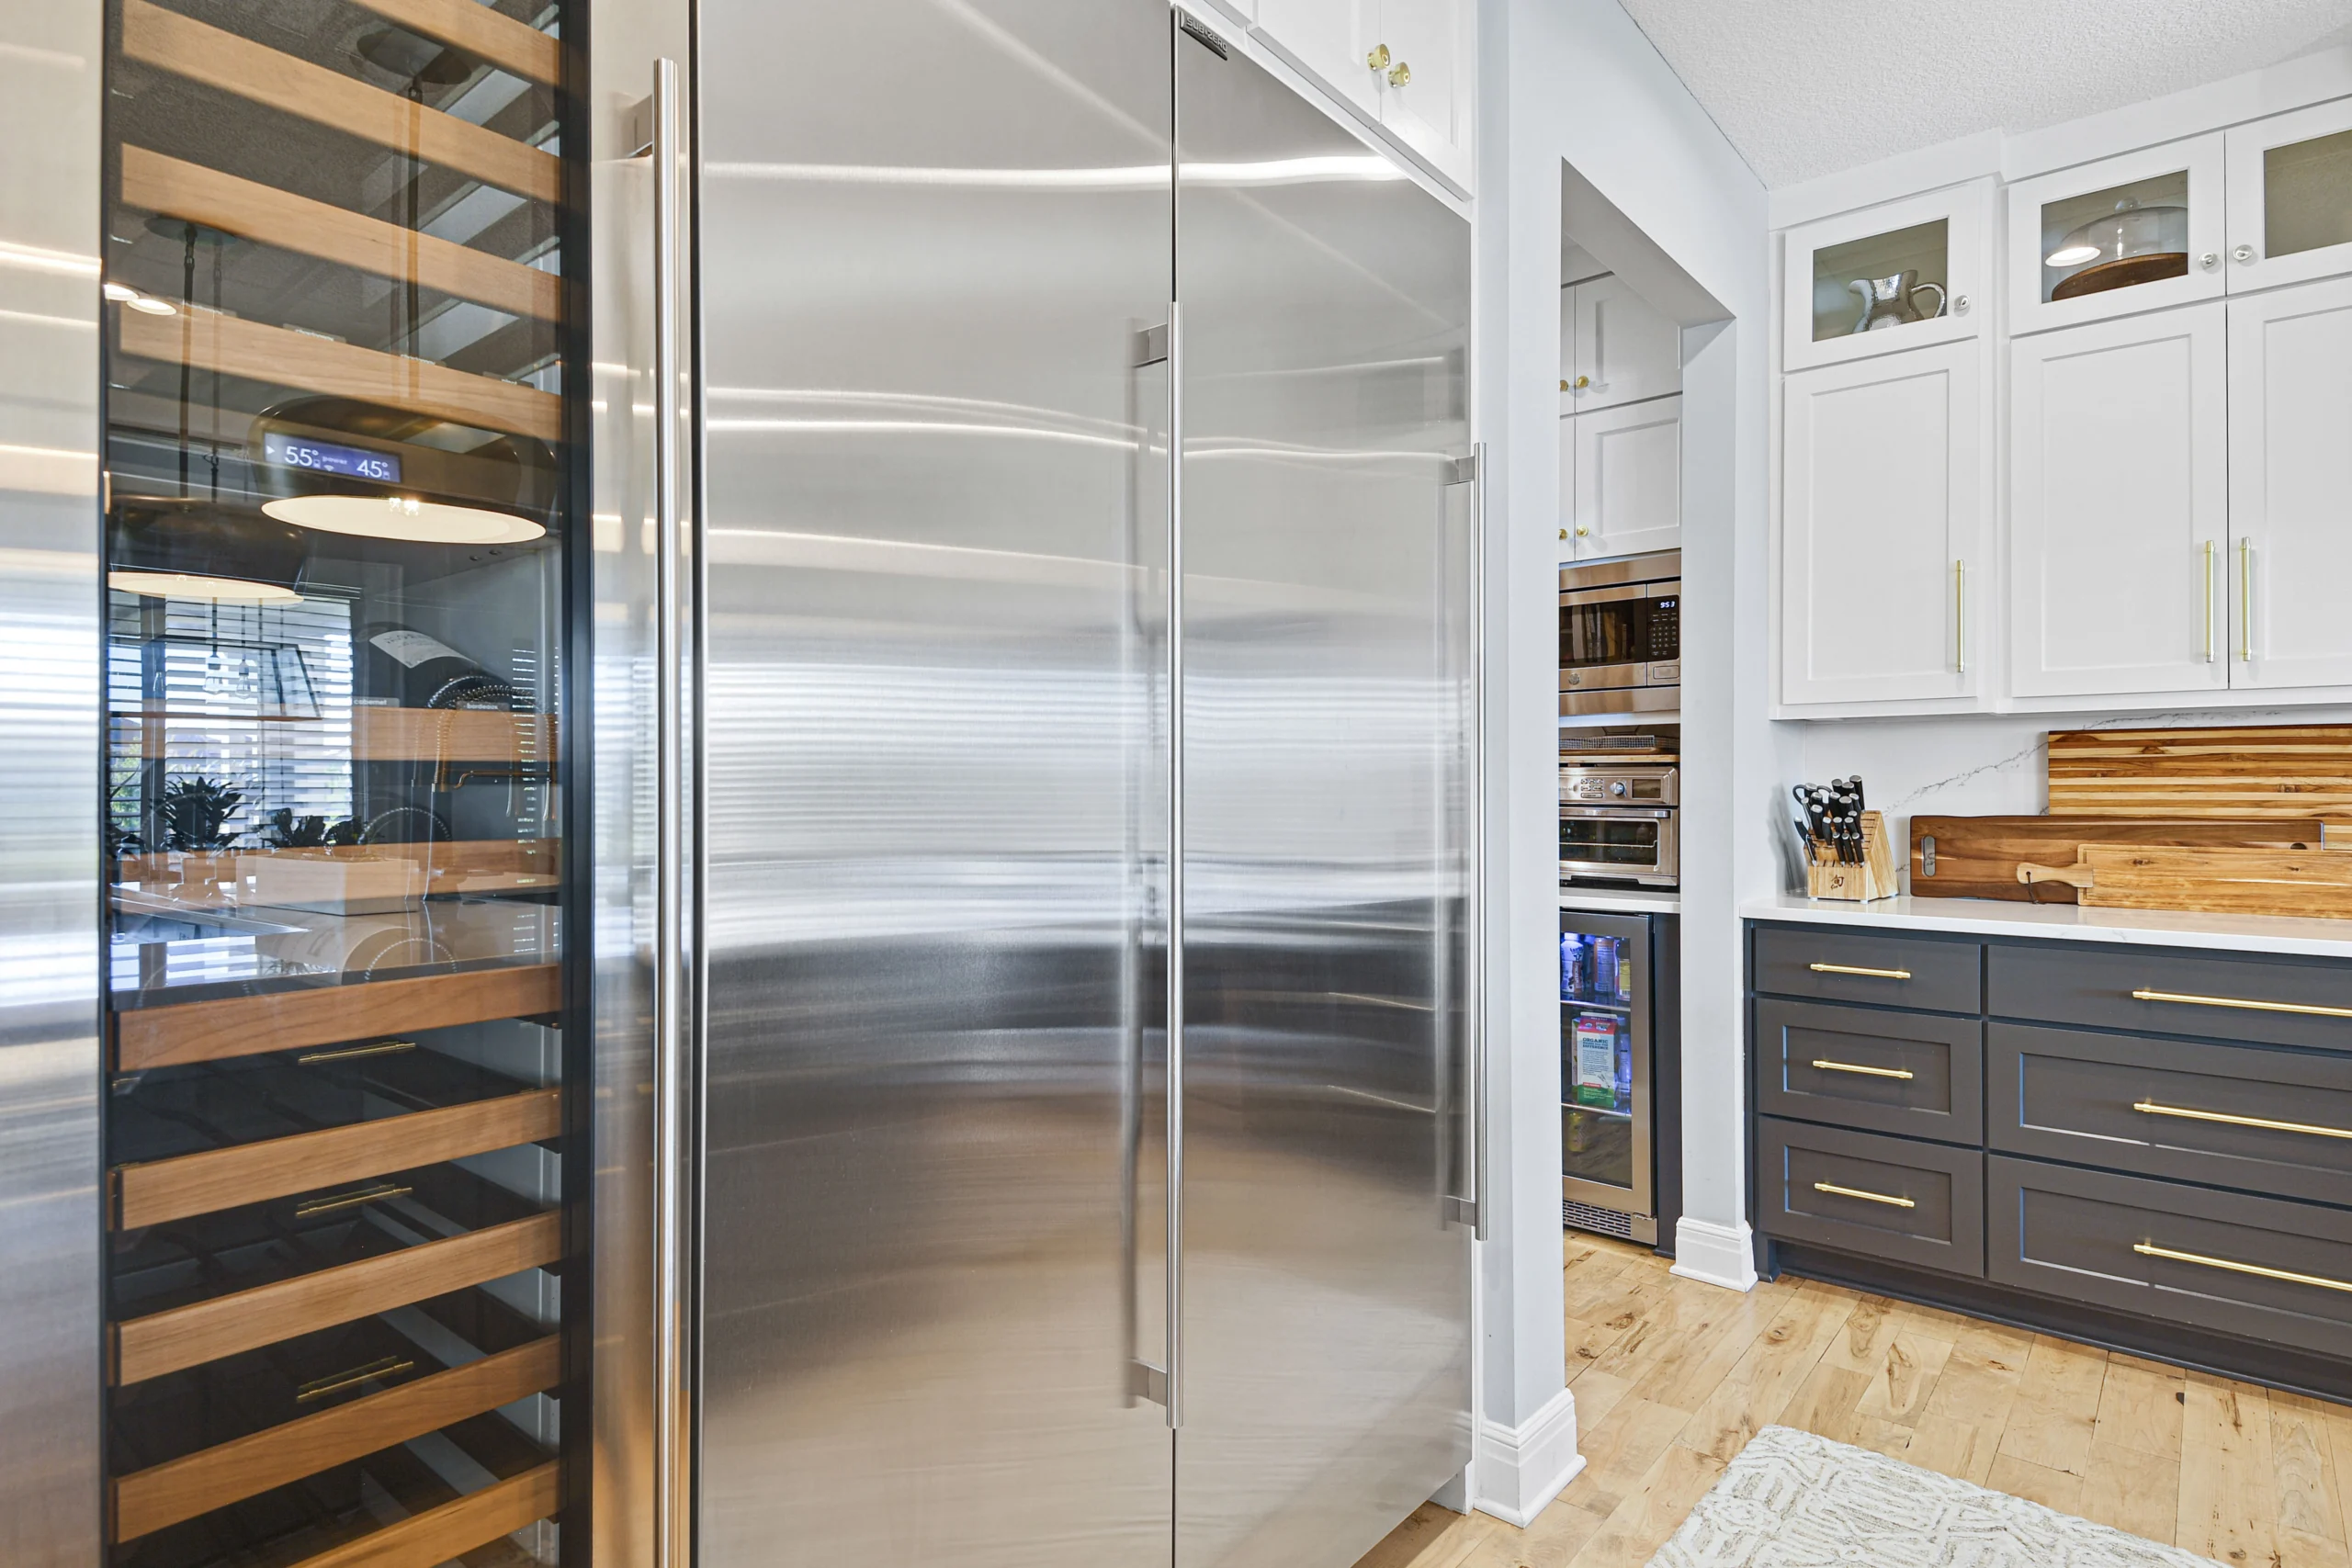
A dedicated wine wall anchors the dining side of the space, doubling as storage and as a visual moment when the room is set for company.
The Challenge
A closed-off kitchen with limited counter space and dated finishes that didn't reflect the home's character.
The Solution
We opened the layout to the dining area, added a generous island with seating, installed custom drawer storage, and selected finishes that feel both timeless and modern.
Project Highlights
Design & Build Details
Open Layout
Removed dividing wall to connect the kitchen, dining, and living spaces into a single working hub.
Custom Island
Generous prep surface with seating for four and concealed outlets for entertaining.
Full-Height Cabinetry
Floor-to-ceiling cabinets maximize storage and eliminate the dust-collecting soffit above.
Wine Wall
Dedicated wine storage with display lighting becomes a feature wall when the room is set for guests.
Stone Countertops
Honed stone tops with a soft, low-sheen finish that hides daily wear.
Professional Appliances
Pro-grade range, integrated dishwasher, and counter-depth refrigeration sized for real cooking.
Materials & Finishes
Specified For Longevity
- Cabinetry
- Custom inset, full-height
- Counters
- Honed natural stone
- Backsplash
- Full-height stone slab behind range
- Flooring
- Wide-plank hardwood
- Hardware
- Unlacquered brass
- Lighting
- Pendants over island + recessed cans
The Outcome
Results That Last
The kitchen now functions as the social center of the home. Prep space tripled, storage capacity grew significantly, and the connection to the dining area makes the room feel twice its actual size. The family reports they entertain more often simply because the space invites it.
Reimagined Remodeling completes kitchen remodels throughout Kansas City, including Wendell Phillips, the Plaza, Brookside, Waldo, Mission Hills, Leawood, and Overland Park.
Frequently Asked
Questions About This Project
How long does a full kitchen remodel take in Kansas City?
A complete kitchen remodel of this scope generally runs 8 to 12 weeks from demolition to final punch, with cabinetry lead times being the most common pacing factor.
Can you remove a wall to open up my kitchen?
Yes. We bring in a structural engineer when needed to confirm load paths and beam sizing, then handle the framing, drywall, and finish work as part of the project.
Do you design the kitchen or do I need a separate designer?
We handle design in-house, including layout, cabinetry, and finish selections, so you have one team and one point of contact from concept through final walkthrough.
What kind of cabinetry do you install?
We work with custom and semi-custom lines depending on budget and lead time. Both options include soft-close hardware and plywood box construction.
Keep Exploring
Related Work & Services
Begin
Let's design the home you'll never want to leave.
Tell us about your project. We respond within one business day with a clear next step. no pressure, no scripts.